A practical and affordable opportunity in the established community of Braeside. This 2-bedroom condo offers a smart, low-maintenance lifestyle ideal for first-time buyers, downsizers, or investors seeking reliable rental potential. The bright, open layout features a spacious living room with a tile-faced wood-burning fireplace, seamless flow between the kitchen, dining, and living areas, and both in-suite storage and additional exterior storage for everyday convenience. Large balcony is perfect for morning coffee overlooking an abundance of mature trees and landscaping. The unit includes an assigned parking stall, in-suite laundry, with common area laundry also available in the building. The well-managed Brookpark Gardens complex covers heat, water, sewer, insurance, professional management, and reserve contributions in the monthly fee, making budgeting straightforward and predictable. Pets are welcome with board approval—puppy dogs love it here. Location is a standout feature. Situated directly across from the Southland Leisure Centre and steps to shopping, schools, transit (including MAX service), and major routes, daily errands and commuting are effortless. Quick access to Glenmore Trail, Stoney Trail, and the mountains adds even more lifestyle appeal. Vacant with immediate possession—move in or start earning rental income right away. A well-rounded offering combining comfort, value, and long-term potential in one of Calgary’s most established neighbourhoods.
For sale
C$179,900
10120 W Brookpark Blvd SW #425, Calgary, AB T2W 3G3
2beds
813sqft
Apartment
Built in 1977
-- sqft lot
$-- Zestimate®
C$221/sqft
C$601/mo HOA
What's special
Bright open layoutTile-faced wood-burning fireplaceIn-suite storageAdditional exterior storageAssigned parking stallIn-suite laundry
- 4 days
- 17
- 2
Zillow last checked:
Listing updated:
Listed by:
Scott Armstrong, Associate,
Re/Max Complete Realty
Source: courtesy of Pillar9 System,MLS®#: A2345803 Originating MLS®#: Calgary
Originating MLS®#: CalgaryFacts & features
Interior
Bedrooms & bathrooms
- Bedrooms: 2
- Bathrooms: 1
- Full bathrooms: 1
Other
- Level: Main
- Dimensions: 13`7" x 10`2"
Bedroom
- Level: Main
- Dimensions: 13`7" x 9`0"
Other
- Level: Main
- Dimensions: 9`0" x 7`0"
Dining room
- Level: Main
- Dimensions: 11`4" x 9`6"
Kitchen
- Level: Main
- Dimensions: 8`2" x 7`5"
Living room
- Level: Main
- Dimensions: 13`11" x 12`8"
Heating
- Baseboard
Cooling
- None
Appliances
- Included: Electric Stove, Refrigerator, Washer/Dryer
- Laundry: Common Area
Features
- Storage, Track Lighting
- Flooring: Ceramic Tile, Laminate
- Number of fireplaces: 1
- Fireplace features: Mantle, Tile, Wood Burning
- Common walls with other units/homes: 2+ Common Walls
Interior area
- Total interior livable area: 813 sqft
Property
Parking
- Total spaces: 1
- Parking features: Assigned, Off Street, Stall
Features
- Levels: Single Level Unit
- Stories: 3
- Entry location: Ground
- Patio & porch: Balcony(s), See Remarks
- Exterior features: Balcony, Storage
- Pool features: Community
Details
- Parcel number: 112572783
- Zoning: M-C1 d100
Construction
Type & style
- Home type: Apartment
- Property subtype: Apartment
- Attached to another structure: Yes
Materials
- Cedar, Wood Frame
- Roof: Asphalt Shingle
Condition
- New construction: No
- Year built: 1977
Community & HOA
Community
- Features: Park, Playground, Sidewalks, Street Lights
- Subdivision: Braeside
HOA
- Has HOA: Yes
- Amenities included: Coin Laundry, Snow Removal, Storage, Visitor Parking
- Services included: Common Area Maintenance, Heat, Insurance, Parking, Professional Management, Reserve Fund Contributions, Sewer, Snow Removal, Water
- HOA fee: C$601 monthly
Location
- Region: Calgary
Financial & listing details
- Price per square foot: C$221/sqft
- Date on market: 9/21/2026
- Inclusions: N/A
Price history
Price history is unavailable.
Public tax history
Tax history is unavailable.
Climate risks
Neighborhood: Braeside
Nearby schools
GreatSchools rating
No schools nearby
We couldn't find any schools near this home.
- C$179,9002 bd1 ba828 sqft10120 E Brookpark Blvd SW #111, Calgary, AB T2W3G3For Sale

- C$399,9993 bd2 ba1.1k sqft310 Brookmere Rd SW #12, Calgary, AB T2W2T7For Sale
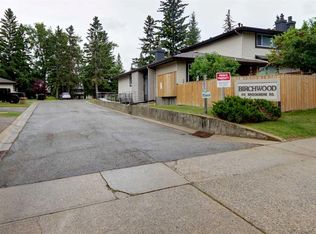
- C$194,9002 bd1 ba833 sqft10120 E Brookpark Blvd SW #214, Calgary, AB T2W3G3For Sale
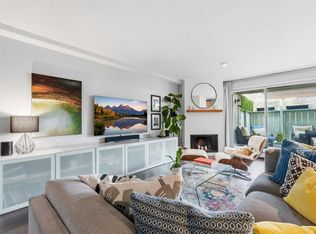
- C$479,9002 bd2 ba1.3k sqft10401 E 19th St SW #41, Calgary, AB T2W3E7For Sale

Similar homes
- C$179,9002 bd1 ba828 sqft10120 E Brookpark Blvd SW #111, Calgary, AB T2W 3G3For SaleMLS ID #A2338587, Christopher Kellett, Associate, Power Properties. courtesy of Pillar9 System
- C$194,9002 bd1 ba833 sqft10120 E Brookpark Blvd SW #214, Calgary, AB T2W 3G3For SaleMLS ID #A2332004, Tanner Young, Associate, Wahi Realty Inc.. courtesy of Pillar9 System
- C$182,9001 bd1 ba706 sqft8948 W Elbow Dr SW #382, Calgary, AB T2V 0H9For Sale
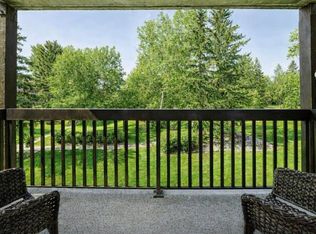 MLS ID #A2345643, Ellen Lapierre, Broker, Realty 2000 Inc.. courtesy of Pillar9 System
 - C$164,9001 bd1 ba708 sqft9800 NW Horton Rd SW #1506, Calgary, AB T2V 5B5For Sale
 MLS ID #A2346427, Larry Mollard, Associate, Re/Max First. courtesy of Pillar9 System
