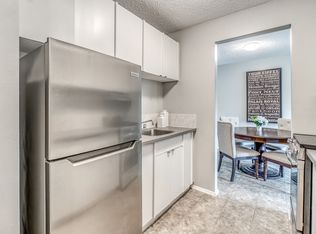
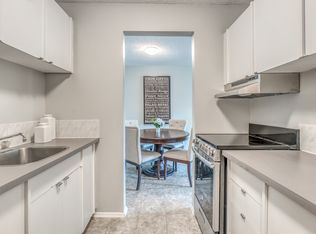
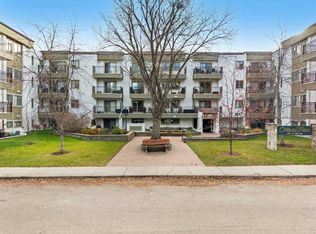
Welcome to this bright and spacious third-floor corner unit in Windsor Park, with convenient access to shopping, restaurants, major roadways and public transit. Offering over 1,000 sq. ft. of living space, this well-designed, move-in-ready home highlights expansive windows that fill the living and dining areas with natural light, along with a large, sunny balcony - perfect for barbecuing or enjoying all-day sunshine. The functional kitchen offers warm oak cabinetry, ample counter and cupboard space, a full appliance package and plenty of storage. The oversized primary bedroom features a walk-in closet and private 2-piece ensuite, while the spacious second bedroom provides flexibility for guests, a home office or hobbies. A full 4-piece bathroom and the added convenience of in-suite laundry, complete with additional storage and shelving, make everyday living easy. Residents also enjoy fantastic building amenities, including a recreation room with kitchen, billiards room, hobby workshop, exercise room and plenty of assigned parking. Completely repainted and ready for immediate enjoyment, this is an excellent opportunity for those seeking spacious, low-maintenance living in an exceptionally convenient central location!
For sale
C$194,900
521 N 57th Ave SW #302, Calgary, AB T2V 4N5
2beds
1,016sqft
Apartment
Built in 1976
-- sqft lot
$-- Zestimate®
C$192/sqft
C$637/mo HOA
What's special
Functional kitchenWarm oak cabinetryFull appliance packagePlenty of storageOversized primary bedroomWalk-in closet
- 14 hours
- 13
- 2
Zillow last checked:
Listing updated:
Listed by:
Emily Sudermann, Associate,
Re/Max House Of Real Estate,
Amy Brooks, Associate,
Re/Max House Of Real Estate
Source: courtesy of Pillar9 System,MLS®#: A2357506 Originating MLS®#: Calgary
Facts & features
Interior
Bedrooms & bathrooms
- Bedrooms: 2
- Bathrooms: 2
- Full bathrooms: 1
- 1/2 bathrooms: 1
Bedroom
- Level: Main
- Dimensions: 8`11" x 12`8"
Other
- Level: Main
- Dimensions: 12`4" x 19`7"
Other
- Level: Main
- Dimensions: 9`11" x 5`0"
Other
- Level: Main
- Dimensions: 4`11" x 4`5"
Dining room
- Level: Main
- Dimensions: 8`8" x 11`1"
Kitchen
- Level: Main
- Dimensions: 8`5" x 11`9"
Laundry
- Level: Main
- Dimensions: 4`11" x 7`2"
Living room
- Level: Main
- Dimensions: 12`8" x 16`7"
Heating
- Baseboard
Cooling
- None
Appliances
- Included: Dishwasher, Dryer, Electric Stove, Microwave Hood Fan, Refrigerator, Washer
- Laundry: In Unit, Laundry Room
Features
- No Smoking Home
- Flooring: Carpet, Linoleum, Vinyl
- Windows: Window Coverings
- Has fireplace: No
- Common walls with other units/homes: 1 Common Wall
Interior area
- Total interior livable area: 1,016 sqft
Property
Parking
- Total spaces: 1
- Parking features: Stall, Assigned
Features
- Levels: Single Level Unit
- Stories: 4
- Entry location: Other
- Patio & porch: Balcony(s)
- Exterior features: Balcony
Details
- Zoning: M-C2
Construction
Type & style
- Home type: Apartment
- Property subtype: Apartment
- Attached to another structure: Yes
Materials
- Brick, Concrete
Condition
- New construction: No
- Year built: 1976
Community & HOA
Community
- Features: Playground, Sidewalks, Street Lights
- Subdivision: Windsor Park
HOA
- Has HOA: Yes
- Amenities included: Elevator(s), Fitness Center, Laundry, Parking, Party Room, Recreation Facilities, Trash
- Services included: Common Area Maintenance, Heat, Insurance, Professional Management, Reserve Fund Contributions, Trash
- HOA fee: C$637 monthly
Location
- Region: Calgary
Financial & listing details
- Price per square foot: C$192/sqft
- Date on market: 11/12/2026
- Inclusions: N/A
Price history
Price history is unavailable.
Public tax history
Tax history is unavailable.
Climate risks
Neighborhood: Windsor Park
Nearby schools
GreatSchools rating
No schools nearby
We couldn't find any schools near this home.
Similar homes
- C$209,9002 bd1 ba988 sqft521 N 57th Ave SW #306, Calgary, AB T2V 4N5For Sale
 MLS ID #A2356548, Len T. Wong, Associate Broker, Re/Max Complete Realty. courtesy of Pillar9 System
- C$225,0002 bd1 ba1k sqft521 N 57th Ave SW #205, Calgary, AB T2V 4N5For Sale
 MLS ID #A2355863, Catherine Chow, Associate, Cir Realty. courtesy of Pillar9 System
- C$214,9002 bd1 ba865 sqft723 N 57th Ave SW #223, Calgary, AB T2V 4Z3For Sale
 MLS ID #A2356224, Curtis Kramer, Associate, Re/Max First. courtesy of Pillar9 System
- C$189,9992 bd1 ba878 sqft635 N 56th Ave SW #403, Calgary, AB T2V 0G9For Sale
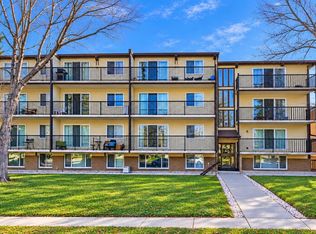 MLS ID #A2353570, Shawn Rasmussen, Associate, Coldwell Banker Mountain Central. courtesy of Pillar9 System
