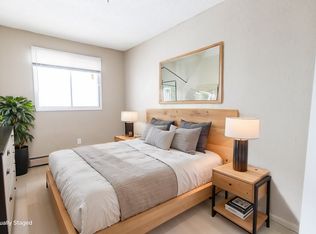
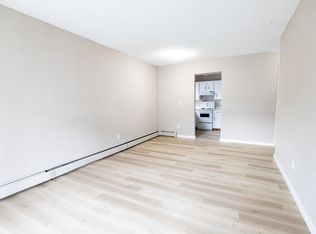
Very Affordable, bright, and move-in ready — this spotless 1-bedroom, 1-bathroom condo offers stylish urban living in the highly desirable community of Windsor Park. spotless 1-bedroom, 1-bathroom condo offers stylish urban living in the desirable community of Windsor Park. Featuring a functional open-concept layout, and a private balcony, this unit is ideal for first-time homebuyers, young professionals, or investors. Located just steps from Chinook Centre, public transit, and neighbourhood parks, you’ll enjoy easy access to downtown Calgary, Macleod Trail, and Elbow Drive - making it a commuter’s dream. Key Features: Bright open-concept living space; Spacious bedroom with ample closet space; Private balcony; Assigned parking stall with plug-in; Secure building with controlled access; Pet-friendly (dogs welcome with board approval); Recently refreshed common areas with new paint. This well-managed building offers peace of mind with secure entry, and the location can’t be beat. Whether you’re searching for a great place to live or a solid income-generating rental property, this unit delivers both comfort and value. Don’t miss this opportunity, schedule your private showing today!
For sale
C$189,900
635 S 57th Ave SW #305, Calgary, AB T2V 0H5
1beds
509sqft
Apartment
Built in 1967
-- sqft lot
$-- Zestimate®
C$373/sqft
C$404/mo HOA
What's special
Bright open-concept living spacePrivate balcony
- 64 days
- 1
- 0
Zillow last checked:
Listing updated:
Listed by:
Marlene Macdonald, Associate,
Engel & Völkers Calgary
Source: courtesy of Pillar9 System,MLS®#: A2334365 Originating MLS®#: Calgary
Originating MLS®#: CalgaryFacts & features
Interior
Bedrooms & bathrooms
- Bedrooms: 1
- Bathrooms: 1
- Full bathrooms: 1
Bedroom
- Level: Main
- Dimensions: 11`10" x 10`2"
Other
- Level: Main
Other
- Level: Main
- Dimensions: 11`10" x 4`10"
Dining room
- Level: Main
- Dimensions: 8`4" x 6`10"
Other
- Level: Main
- Dimensions: 5`4" x 2`9"
Kitchen
- Level: Main
- Dimensions: 6`9" x 6`4"
Living room
- Level: Main
- Dimensions: 11`10" x 11`6"
Heating
- Hot Water
Cooling
- None
Appliances
- Included: Electric Range, Microwave, Refrigerator
- Laundry: Common Area
Features
- No Animal Home, No Smoking Home, Wood Counters
- Flooring: Ceramic Tile, Hardwood
- Windows: Vinyl Windows, Window Coverings
- Basement: None
- Has fireplace: No
- Common walls with other units/homes: 1 Common Wall
Interior area
- Total interior livable area: 509 sqft
Property
Parking
- Total spaces: 1
- Parking features: Assigned, Stall
Features
- Levels: Single Level Unit
- Stories: 4
- Entry location: Other
- Patio & porch: Balcony(s)
- Exterior features: Balcony
Details
- Zoning: M-C2 d29
Construction
Type & style
- Home type: Apartment
- Property subtype: Apartment
- Attached to another structure: Yes
Materials
- Brick, Concrete
- Foundation: Concrete Perimeter
Condition
- New construction: No
- Year built: 1967
Community & HOA
Community
- Features: Park, Playground, Sidewalks, Street Lights
- Subdivision: Windsor Park
HOA
- Has HOA: Yes
- Amenities included: Coin Laundry, Parking, Snow Removal, Trash
- Services included: Amenities of HOA/Condo, Common Area Maintenance, Heat, Maintenance Grounds, Parking, Professional Management, Reserve Fund Contributions, Snow Removal, Trash, Water
- HOA fee: C$404 monthly
Location
- Region: Calgary
Financial & listing details
- Price per square foot: C$373/sqft
- Date on market: 8/4/2026
- Inclusions: none
Price history
Price history is unavailable.
Public tax history
Tax history is unavailable.
Climate risks
Neighborhood: Windsor Park
Nearby schools
GreatSchools rating
No schools nearby
We couldn't find any schools near this home.

Similar homes
- C$189,9001 bd1 ba509 sqft635 57th Ave SW #305, Calgary, AB T2V 0H5For Sale
 Engel & Volkers
 - C$189,9001 bd1 ba650 sqft617 N 56th Ave SW #409, Calgary, AB T2V 0G9For Sale
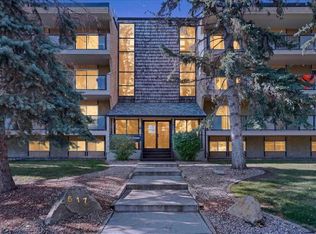 MLS ID #A2327752, Len T. Wong, Associate Broker, Re/Max Complete Realty. courtesy of Pillar9 System
 - C$185,0001 bd1 ba698 sqft8948 E Elbow Dr SW #482, Calgary, AB T2V 0H9For Sale
 MLS ID #A2349648, Ray Cote, Associate, Cir Realty. courtesy of Pillar9 System
 - C$189,9002 bd1 ba762 sqft11620 S Elbow Dr SW #914, Calgary, AB T2W 3L6For Sale
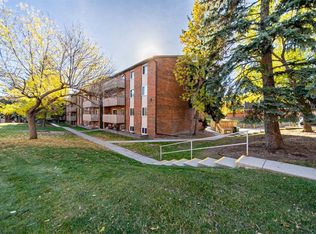 MLS ID #A2349676, Andrea Mcken, Associate, Cir Realty. courtesy of Pillar9 System
