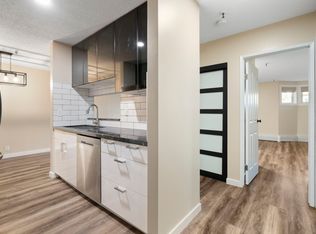
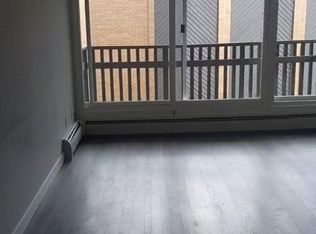
Ideally situated just minutes from Chinook Centre, the Calgary C-Train, and downtown Calgary, this home offers unbeatable convenience. Enjoy easy access to Glenmore Trail, Deerfoot Trail, and Crowchild Trail, with a wide variety of amenities, shopping, and dining along Macleod Trail just moments away. This well-maintained unit features several thoughtful updates. The kitchen offers newer cabinetry, a black fridge and stove, and a newer stainless steel dishwasher. A convenient peekaboo island with an eating bar opens to the spacious living room, creating a more open concept. Flooring has been updated with ceramic tile in the kitchen and bathroom, along with newer laminate throughout the main living areas. New fresh coat of paint throughout makes it feel bright, fresh and spacious. Living room opens through sliding patio doors to a generously sized, south-facing private patio, with ample space for BBQs and outdoor furniture. The bedroom is well-proportioned and includes plenty of closet space. A partially renovated four-piece bathroom features a newer vanity and toilet. Additionally the building offers a clean well-maintained common laundry on the main level steps from the unit as well as access to the clubhouse with a cozy fireplace and space for gatherings. There is also an extra storage unit (E6) located on the main level and an assigned underground parking (54) for added convenience. Whether you’re a first-time buyer or investor, this is an excellent opportunity. Property is vacant and ready for move in.
For sale
C$164,900
525 N 56th Ave SW #110, Calgary, AB T2V 4Z9
1beds
666sqft
Apartment
Built in 1983
-- sqft lot
$-- Zestimate®
C$247/sqft
C$517/mo HOA
What's special
Well-maintained unitNewer cabinetryBlack fridge and stoveNewer stainless steel dishwasherPlenty of closet spacePartially renovated four-piece bathroomNewer vanity and toilet
- 57 days
- 13
- 0
Zillow last checked:
Listing updated:
Listed by:
Elaine Pippi, Associate,
Diamond Realty & Associates Ltd
Source: courtesy of Pillar9 System,MLS®#: A2329201 Originating MLS®#: Calgary
Originating MLS®#: CalgaryFacts & features
Interior
Bedrooms & bathrooms
- Bedrooms: 1
- Bathrooms: 1
- Full bathrooms: 1
Other
- Level: Main
- Dimensions: 11`2" x 12`4"
Other
- Level: Main
- Dimensions: 7`7" x 5`1"
Dining room
- Level: Main
- Dimensions: 11`9" x 9`3"
Other
- Level: Main
- Dimensions: 9`6" x 8`3"
Living room
- Level: Main
- Dimensions: 13`4" x 13`1"
Other
- Level: Main
- Dimensions: 10`2" x 8`1"
Storage
- Level: Main
- Dimensions: 3`6" x 3`9"
Heating
- Baseboard
Cooling
- None
Appliances
- Included: Dishwasher, Electric Stove, Microwave, Range Hood, Refrigerator
- Laundry: Laundry Room, Main Level
Features
- Kitchen Island
- Flooring: Laminate, Tile
- Windows: Window Coverings
- Has fireplace: No
- Common walls with other units/homes: 2+ Common Walls
Interior area
- Total interior livable area: 666.50 sqft
- Finished area above ground: 666
Property
Parking
- Total spaces: 1
- Parking features: Assigned, Underground
Features
- Levels: Single Level Unit
- Stories: 5
- Entry location: Ground
- Patio & porch: Patio
- Exterior features: None
Details
- Zoning: M-C2
Construction
Type & style
- Home type: Apartment
- Property subtype: Apartment
- Attached to another structure: Yes
Materials
- Brick, Vinyl Siding, Wood Frame
Condition
- New construction: No
- Year built: 1983
Community & HOA
Community
- Features: Sidewalks
- Subdivision: Windsor Park
HOA
- Has HOA: Yes
- Amenities included: Coin Laundry, Elevator(s), Parking, Party Room, Storage
- Services included: Common Area Maintenance, Heat, Insurance, Parking, Professional Management, Reserve Fund Contributions, Sewer, Snow Removal, Water
- HOA fee: C$517 monthly
Location
- Region: Calgary
Financial & listing details
- Price per square foot: C$247/sqft
- Date on market: 7/29/2026
- Inclusions: garburator
Price history
Price history is unavailable.
Public tax history
Tax history is unavailable.
Climate risks
Neighborhood: Windsor Park
Nearby schools
GreatSchools rating
No schools nearby
We couldn't find any schools near this home.

Similar homes
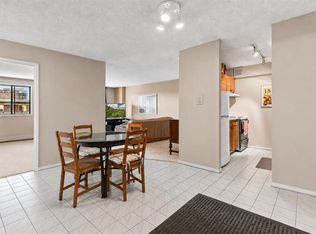
- C$199,9001 bd1 ba735 sqft525 N 56th Ave SW #1P, Calgary, AB T2V 4Z9For Sale
 MLS ID #A2344372, Elaine Pippi, Associate, Diamond Realty & Associates Ltd. courtesy of Pillar9 System
 - C$159,9001 bd1 ba613 sqft635 S 56th Ave SW #207, Calgary, AB T2V 0G9For Sale
 MLS ID #A2340682, Marcelle Hajjoul, Associate, Century 21 Bravo Realty. courtesy of Pillar9 System
 - C$169,0002 bd1 ba837 sqft718 S 12th Ave SW #704, Calgary, AB T2R 0H7For Sale
 MLS ID #A2344671, Sahil Chhabra, Associate, Exp Realty. courtesy of Pillar9 System
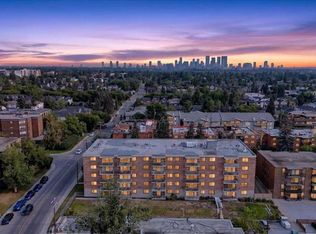
 - C$219,9002 bd1 ba988 sqft521 N 57th Ave SW #306, Calgary, AB T2V 4N5For Sale
 MLS ID #A2346486, Len T. Wong, Associate Broker, Re/Max Complete Realty. courtesy of Pillar9 System
