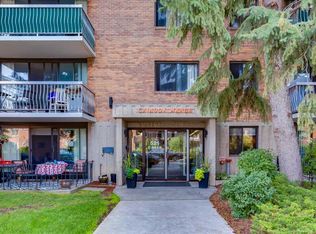
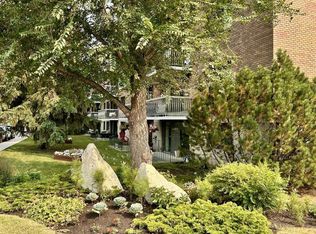
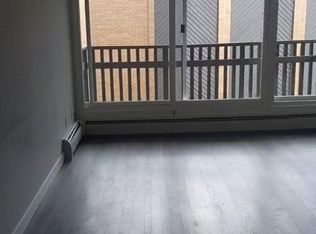
WELCOME HOME TO CHINOOK MANOR | Impeccably cared for and flooded with natural light, this charming two-bedroom apartment offers the ideal mix of low-maintenance living, comfort, and unbeatable inner-city convenience. Step inside to find a beautifully maintained layout featuring stylish, durable laminate flooring throughout and a bright living space framed by large windows that fill the home with warmth and sun. Cooking and entertaining are a breeze in the functional kitchen equipped with modern stainless steel appliances. Added home conveniences include an in-suite all-in-one washer/dryer, an expansive dedicated storage area, and a private balcony perfect for relaxing outdoors. Living at Chinook Manor means enjoying an exceptional lifestyle both inside the building and throughout the surrounding community. Residents benefit from an incredible lineup of shared amenities, including a fully equipped gym, a dedicated hobby room, a social billiards room, a games room and library, and additional full-sized building laundry facilities. Location is everything, and this property puts Calgary’s best amenities right outside your doorstep. You are just steps away from world-class shopping, dining, and entertainment at Chinook Centre, with easy access to boutique shops at Britannia Plaza and outdoor recreation along the Elbow River pathways, Sandy Beach, and Stanley Park. Commuting across the city is effortless thanks to nearby access to Macleod Trail, Glenmore Trail, and the Chinook CTrain station. Pride of ownership shines throughout this move-in-ready unit in a well-managed building, making it the perfect choice for first-time buyers, downsizers, or investors
For sale
C$219,900
521 N 57th Ave SW #306, Calgary, AB T2V 4N5
2beds
988sqft
Apartment
Built in 1976
-- sqft lot
$-- Zestimate®
C$223/sqft
C$588/mo HOA
What's special
- 18 days
- 10
- 0
Zillow last checked:
Listing updated:
Listed by:
Len T. Wong, Associate Broker,
Re/Max Complete Realty
Source: courtesy of Pillar9 System,MLS®#: A2346486 Originating MLS®#: Calgary
Originating MLS®#: CalgaryFacts & features
Interior
Bedrooms & bathrooms
- Bedrooms: 2
- Bathrooms: 1
- Full bathrooms: 1
Other
- Level: Main
- Dimensions: 14`1" x 10`11"
Bedroom
- Level: Main
- Dimensions: 11`11" x 9`5"
Other
- Level: Main
- Dimensions: 8`8" x 5`0"
Other
- Level: Main
- Dimensions: 13`6" x 5`0"
Dining room
- Level: Main
- Dimensions: 9`11" x 9`11"
Foyer
- Level: Main
- Dimensions: 10`4" x 3`5"
Kitchen
- Level: Main
- Dimensions: 9`9" x 9`2"
Living room
- Level: Main
- Dimensions: 16`9" x 12`2"
Heating
- Baseboard, Natural Gas
Cooling
- None
Appliances
- Included: Dishwasher, Electric Stove, Garage Control(s), Refrigerator
- Laundry: Common Area, In Unit, See Remarks
Features
- Closet Organizers, Laminate Counters, No Animal Home, No Smoking Home, Open Floorplan, Storage
- Flooring: Laminate
- Windows: Window Coverings
- Has fireplace: No
- Common walls with other units/homes: 2+ Common Walls
Interior area
- Total interior livable area: 988.06 sqft
- Finished area above ground: 988
Video & virtual tour
Property
Parking
- Total spaces: 1
- Parking features: Assigned, Enclosed, Parkade, Stall, Underground
Features
- Levels: Single Level Unit
- Stories: 5
- Entry location: Other
- Patio & porch: Balcony(s)
- Exterior features: Balcony
Details
- Zoning: M-C2
Construction
Type & style
- Home type: Apartment
- Property subtype: Apartment
- Attached to another structure: Yes
Materials
- Brick, Concrete
- Foundation: Concrete Perimeter
- Roof: Tar/Gravel
Condition
- New construction: No
- Year built: 1976
Community & HOA
Community
- Features: Park, Playground, Sidewalks, Street Lights
- Subdivision: Windsor Park
HOA
- Has HOA: Yes
- Amenities included: Elevator(s), Fitness Center, Laundry, Party Room, Recreation Facilities, Storage, Trash, Visitor Parking, Workshop Area
- Services included: Amenities of HOA/Condo, Common Area Maintenance, Insurance, Interior Maintenance, Maintenance Grounds, Parking, Professional Management, Reserve Fund Contributions, Snow Removal, Trash
- HOA fee: C$588 monthly
Location
- Region: Calgary
Financial & listing details
- Price per square foot: C$223/sqft
- Date on market: 9/18/2026
- Inclusions: Dishwasher, Electric Stove, Refrigerator, Window Coverings, garage control
Price history
Price history is unavailable.
Public tax history
Tax history is unavailable.
Climate risks
Neighborhood: Windsor Park
Nearby schools
GreatSchools rating
No schools nearby
We couldn't find any schools near this home.
Similar homes
- C$220,0002 bd1 ba820 sqft630 S 57th Ave SW #308, Calgary, AB T2V 0H4For Sale
 MLS ID #A2335274, Jeff Grohn, Associate, Grassroots Realty Group. courtesy of Pillar9 System
 - C$234,9002 bd2 ba1.1k sqft723 N 57th Ave SW #214, Calgary, AB T2V 4Z3For Sale
 MLS ID #A2330487, Benjamin Sweet, Associate, Real Broker. courtesy of Pillar9 System
 - C$234,8882 bd1 ba932 sqft9800 N Horton Rd SW #1202, Calgary, AB T2V 5B5For Sale
 MLS ID #A2350840, Ben Tsai, Associate, Re/Max Complete Realty. courtesy of Pillar9 System
 - C$249,9002 bd1 ba916 sqft727 N 56th Ave SW #401, Calgary, AB T2V 4Z8For Sale
 MLS ID #A2342370, Lily Chow, Associate, Re/Max Real Estate (Mountain View). courtesy of Pillar9 System
