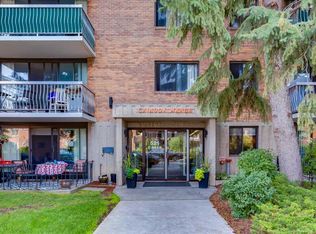
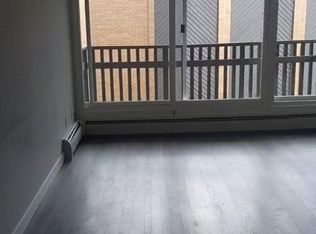
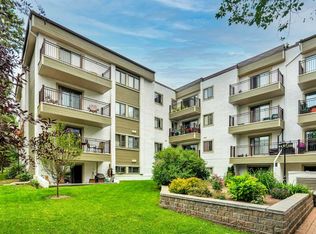
Inviting Updated 2-Bedroom Condo With View in a Well-Managed 40+ Complex. Situated in an area of great walkability and a building rich in amenities, adult living is a breeze. This unit enjoys many upgrades including kitchen and bathroom, luxurious laminate, & gorgeous palette. A warm foyer invites you and guests home. The smart floorplan separates personal quarters from main living. The classic walk-thru kitchen makes day-to-day and entertaining so easy. Plenty of cupboard and counter space, and handy breakfast bar. The spacious living room opens to sunny south deck. Stretch out & enjoy the view. Generous bedrooms, primary with a large walk-in closet. Lots of storage in the unit as well as storage locker. Chinook Manor has ample amenities - elevator, event room with kitchen, social / games room, billiard room, fitness room with bathroom/showers, laundry room and workshop. Assigned parking; plenty of street parking too. Building upgrades include roof, elevator, entrance, interior. Steps to Chinook. Stroll to Britannia Plaza & Crossing's grocery. thematic bistros. shops and services. Grab a java and saunter down to Sandy Beach or Stanley Pk. Easy access to transit, C-train & city in general. This 4th floor unit enjoys immense pride of ownership - just sit back and relax.
For sale
C$228,800
521 N 57th Ave SW #408, Calgary, AB T2V 4N5
2beds
1,024sqft
Apartment
Built in 1976
-- sqft lot
$-- Zestimate®
C$223/sqft
C$613/mo HOA
What's special
Gorgeous paletteWarm foyerClassic walk-thru kitchenHandy breakfast barSunny south deckGenerous bedrooms
- 45 days
- 13
- 0
Zillow last checked:
Listing updated:
Listed by:
Bruce Miller, Associate,
Cir Realty
Source: courtesy of Pillar9 System,MLS®#: A2337812 Originating MLS®#: Calgary
Originating MLS®#: CalgaryFacts & features
Interior
Bedrooms & bathrooms
- Bedrooms: 2
- Bathrooms: 1
- Full bathrooms: 1
Other
- Level: Main
- Dimensions: 14`1" x 11`4"
Bedroom
- Level: Main
- Dimensions: 12`11" x 9`5"
Other
- Level: Main
- Dimensions: 8`11" x 4`11"
Dining room
- Level: Main
- Dimensions: 10`2" x 9`1"
Foyer
- Level: Main
- Dimensions: 10`5" x 3`11"
Kitchen
- Level: Main
- Dimensions: 9`5" x 11`1"
Living room
- Level: Main
- Dimensions: 16`7" x 12`3"
Storage
- Level: Main
- Dimensions: 9`2" x 4`11"
Heating
- Baseboard
Cooling
- None
Appliances
- Included: Dishwasher, Electric Stove, Refrigerator
- Laundry: Laundry Room, See Remarks
Features
- Breakfast Bar, See Remarks
- Flooring: Laminate
- Windows: Window Coverings
- Has fireplace: No
- Common walls with other units/homes: 2+ Common Walls
Interior area
- Total interior livable area: 1,024 sqft
Property
Parking
- Total spaces: 1
- Parking features: Stall, Assigned
Features
- Levels: Single Level Unit
- Stories: 5
- Entry location: Other
- Patio & porch: Balcony(s)
- Exterior features: Balcony
Details
- Parcel number: 111981829
- Zoning: M-C2
Construction
Type & style
- Home type: Apartment
- Property subtype: Apartment
- Attached to another structure: Yes
Materials
- Brick, Concrete
- Foundation: Concrete Perimeter
- Roof: Flat
Condition
- New construction: No
- Year built: 1976
Community & HOA
Community
- Features: Clubhouse, Park, Playground, Sidewalks, Street Lights, Tennis Court(s)
- Subdivision: Windsor Park
HOA
- Has HOA: Yes
- Amenities included: Coin Laundry, Elevator(s), Fitness Center, Parking, Party Room, Recreation Room, Storage, Trash, Workshop Area
- Services included: Common Area Maintenance, Heat, Insurance, Maintenance Grounds, Professional Management, Reserve Fund Contributions, Security, See Remarks, Sewer, Snow Removal, Trash, Water
- HOA fee: C$613 monthly
Location
- Region: Calgary
Financial & listing details
- Price per square foot: C$223/sqft
- Date on market: 8/19/2026
- Inclusions: n/a
Price history
Price history is unavailable.
Public tax history
Tax history is unavailable.
Climate risks
Neighborhood: Windsor Park
Nearby schools
GreatSchools rating
No schools nearby
We couldn't find any schools near this home.
Similar homes
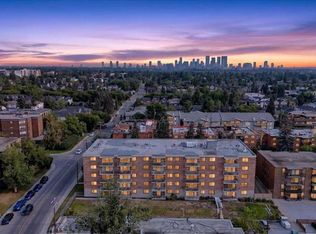
- C$219,9002 bd1 ba988 sqft521 N 57th Ave SW #306, Calgary, AB T2V 4N5For Sale
 MLS ID #A2346486, Len T. Wong, Associate Broker, Re/Max Complete Realty. courtesy of Pillar9 System
 - C$249,9002 bd1 ba916 sqft727 N 56th Ave SW #401, Calgary, AB T2V 4Z8For Sale
 MLS ID #A2342370, Lily Chow, Associate, Re/Max Real Estate (Mountain View). courtesy of Pillar9 System
 - C$259,0002 bd2 ba1.1k sqft723 N 57th Ave SW #416, Calgary, AB T2V 4Z3For Sale
 MLS ID #A2341513, Zully Merali, Associate, Re/Max Complete Realty. courtesy of Pillar9 System
 - C$240,0002 bd1 ba1k sqft6919 E Elbow Dr SW #129, Calgary, AB T2V 0E6For Sale
 MLS ID #A2330589, Ahmed Al-Emran, Associate, Cir Realty. courtesy of Pillar9 System
