For more information, please click the "More Information" button. One bedroom, one bath ground level updated 716 sq ft condo. Quiet location, many amenities, washer/dryer in unit, large patio green space, parking stall and visitor parking, in-suite storage. Great location, close to shopping centres, restaurants, parks, Glenmore reservoir. Condo complex also has laundry facilities, recreation facilities, outdoor pool, tennis/pickleball courts, recreation centre.
For sale
C$199,900
816 W 89th Ave SW #108, Calgary, AB T2V 4N8
1beds
715sqft
Apartment
Built in 1975
-- sqft lot
$-- Zestimate®
C$279/sqft
C$506/mo HOA
What's special
Large patio green spaceIn-suite storageOutdoor pool
- 58 days
- 3
- 0
Zillow last checked:
Listing updated:
Listed by:
Darya Pfund, Broker,
Easy List Realty
Source: courtesy of Pillar9 System,MLS®#: A2332417 Originating MLS®#: Calgary
Originating MLS®#: CalgaryFacts & features
Interior
Bedrooms & bathrooms
- Bedrooms: 1
- Bathrooms: 1
- Full bathrooms: 1
Other
- Level: Main
- Dimensions: 13`7" x 14`3"
Other
- Level: Main
- Dimensions: 7`5" x 5`0"
Dining room
- Level: Main
- Dimensions: 8`1" x 7`7"
Other
- Level: Main
- Dimensions: 7`0" x 4`1"
Kitchen
- Level: Main
- Dimensions: 7`3" x 7`5"
Laundry
- Level: Main
- Dimensions: 7`6" x 3`10"
Living room
- Level: Main
- Dimensions: 18`3" x 13`3"
Heating
- Baseboard, Electric
Cooling
- None
Appliances
- Included: Electric Range, ENERGY STAR Qualified Refrigerator, Range Hood, Refrigerator, Washer/Dryer
- Laundry: In Unit, Laundry Room
Features
- Ceiling Fan(s), Elevator, Granite Counters, No Animal Home, No Smoking Home, Recreation Facilities, Sauna, Soaking Tub, Storage
- Flooring: Carpet, Vinyl
- Has fireplace: No
- Common walls with other units/homes: 2+ Common Walls,No One Below
Interior area
- Total interior livable area: 715.50 sqft
Property
Parking
- Total spaces: 1
- Parking features: Off Street, Stall, Assigned
Features
- Levels: Single Level Unit
- Stories: 4
- Entry location: Ground
- Patio & porch: Patio
- Exterior features: Tennis Court(s)
- Pool features: Association, Community
Lot
- Features: Backs on to Park/Green Space, Close to Clubhouse, Few Trees
Details
- Zoning: M-C1
Construction
Type & style
- Home type: Apartment
- Property subtype: Apartment
- Attached to another structure: Yes
Materials
- Brick, Concrete, Wood Siding
- Foundation: Concrete Perimeter
- Roof: Asphalt
Condition
- New construction: No
- Year built: 1975
Community & HOA
Community
- Features: Clubhouse, Park, Playground, Sidewalks, Street Lights, Tennis Court(s)
- Subdivision: Haysboro
HOA
- Has HOA: Yes
- Amenities included: Clubhouse, Elevator(s), Laundry, Outdoor Pool, Park, Parking, Playground, Sauna, Snow Removal, Storage, Trash, Visitor Parking
- Services included: Amenities of HOA/Condo, Caretaker, Common Area Maintenance, Insurance, Interior Maintenance, Maintenance Grounds, Parking, Professional Management, Reserve Fund Contributions, Security, Snow Removal, Trash, Water
- HOA fee: C$506 monthly
Location
- Region: Calgary
Financial & listing details
- Price per square foot: C$279/sqft
- Date on market: 7/26/2026
- Inclusions: n/a
Price history
Price history is unavailable.
Public tax history
Tax history is unavailable.
Climate risks
Neighborhood: Haysboro
Nearby schools
GreatSchools rating
No schools nearby
We couldn't find any schools near this home.
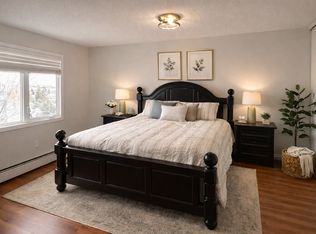

Similar homes
- C$224,9002 bd2 ba861 sqft8948 E Elbow Dr SW #183, Calgary, AB T2V 0H9For Sale
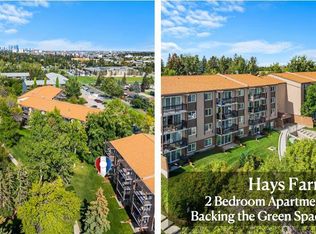 MLS ID #A2343916, Jamie Newton, Associate, Re/Max First. courtesy of Pillar9 System
 - C$179,9001 bd1 ba704 sqft8948 E Elbow Dr SW #809, Calgary, AB T2V 0H9For Sale
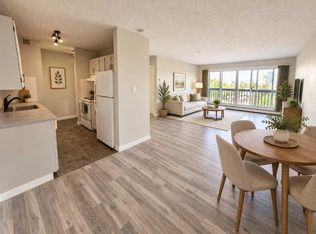 MLS ID #A2325452, Christopher Kellett, Associate, Power Properties. courtesy of Pillar9 System
 - C$189,9991 bd1 ba676 sqft1033 N 15th Ave SW #305, Calgary, AB T2R 0S5For Sale
 MLS ID #A2346948, Nhi Tran, Associate, Remax Innovations. courtesy of Pillar9 System
 - C$210,0001 bd1 ba880 sqft7301 N 4a St SW #308A, Calgary, AB T2V 4V8For Sale
 MLS ID #A2338320, Jayson Shmyrko, Associate, Cir Realty. courtesy of Pillar9 System
