Quick possession possible for this turn-key unit. Welcome to adult living (55+yrs) in the established amenity rich- Dana Village. Main floor preferred unit with 2 large-bedrooms, 2-full bathrooms & an open-concept versatile layout. New neutral paint throughout and updated hand scraped finished laminate flooring. Lots of storage in the laundry room and kitchen has ample cabinetry and pantry. Choice location has downtown city skyline views from the balcony with privacy for entertaining, BBQ's while enjoying the outdoors. Assigned heated underground parking stall is across from the elevator along with a useful storage cage in front of your stall. Significant amenities include: carwash bay, equipped workshop, fitness equipment, central common dining areas, billiards/games/leisure room and a library. Access rides to shopping & events. Enjoy yoga/exercise classes, Bridge, a weekly happy hour and much more! Complex is well managed for those seeking their next chapter in a welcoming community. Please call to book your private viewing today!
For sale
C$275,000
1818 N Simcoe Blvd SW #1118, Calgary, AB T3H 3L9
2beds
964sqft
Apartment
Built in 1996
-- sqft lot
$-- Zestimate®
C$285/sqft
C$722/mo HOA
What's special
Main floor preferred unitOpen-concept versatile layoutNew neutral paint throughout
- 50 days
- 4
- 0
Zillow last checked:
Listing updated:
Listed by:
Wanda Hutton, Associate,
Cir Realty
Source: courtesy of Pillar9 System,MLS®#: A2311908 Originating MLS®#: Calgary
Originating MLS®#: CalgaryFacts & features
Interior
Bedrooms & bathrooms
- Bedrooms: 2
- Bathrooms: 2
- Full bathrooms: 2
Other
- Level: Main
- Dimensions: 13`2" x 11`6"
Bedroom
- Level: Main
- Dimensions: 9`4" x 11`10"
Other
- Level: Main
- Dimensions: 8`4" x 4`11"
Other
- Level: Main
- Dimensions: 7`11" x 5`0"
Other
- Level: Main
- Dimensions: 16`6" x 7`3"
Dining room
- Level: Main
- Dimensions: 7`9" x 9`0"
Other
- Level: Main
- Dimensions: 9`10" x 6`0"
Kitchen
- Level: Main
- Dimensions: 10`11" x 8`10"
Laundry
- Level: Main
- Dimensions: 8`5" x 6`7"
Living room
- Level: Main
- Dimensions: 11`8" x 20`4"
Walk in closet
- Level: Main
- Dimensions: 8`0" x 4`11"
Heating
- Forced Air, Natural Gas
Cooling
- None
Appliances
- Included: Dishwasher, Electric Stove, Microwave, Range Hood, Refrigerator, Washer/Dryer
- Laundry: In Unit
Features
- Laminate Counters, No Animal Home, No Smoking Home, Open Floorplan, Separate Entrance
- Flooring: Laminate
- Windows: Window Coverings
- Has fireplace: No
- Common walls with other units/homes: 2+ Common Walls,No One Below
Interior area
- Total interior livable area: 964.80 sqft
- Finished area above ground: 964
Property
Parking
- Total spaces: 1
- Parking features: Assigned, Heated Garage, Parkade, Secured, Stall, Underground, Workshop in Garage
Accessibility
- Accessibility features: Accessible Approach with Ramp, Accessible Central Living Area, Accessible Doors, Accessible Entrance
Features
- Levels: Single Level Unit
- Stories: 3
- Entry location: Ground
- Patio & porch: Balcony(s)
- Exterior features: Balcony, Lighting, Private Entrance, Uncovered Courtyard
Details
- Parcel number: 101289718
- Zoning: M-C1 d125
Construction
Type & style
- Home type: Apartment
- Property subtype: Apartment
- Attached to another structure: Yes
Materials
- Brick, Stucco, Wood Frame
- Roof: Clay Tile
Condition
- New construction: No
- Year built: 1996
Utilities & green energy
- Sewer: Public Sewer
- Water: Public
Community & HOA
Community
- Features: Golf, Park, Playground, Sidewalks, Street Lights, Tennis Court(s)
- Subdivision: Signal Hill
HOA
- Has HOA: Yes
- Amenities included: Bicycle Storage, Car Wash Area, Clubhouse, Elevator(s), Fitness Center, Parking, Party Room, Recreation Room, Secured Parking, Service Elevator(s), Snow Removal, Trash, Visitor Parking, Workshop Area
- Services included: Amenities of HOA/Condo, Common Area Maintenance, Gas, Heat, Maintenance Grounds, Parking, Professional Management, Reserve Fund Contributions, Sewer, Snow Removal, Trash
- HOA fee: C$722 monthly
Location
- Region: Calgary
Financial & listing details
- Price per square foot: C$285/sqft
- Date on market: 8/15/2026
- Inclusions: Garage Opener Control-Remote
Price history
Price history is unavailable.
Public tax history
Tax history is unavailable.
Climate risks
Neighborhood: Signal HIll
Nearby schools
GreatSchools rating
No schools nearby
We couldn't find any schools near this home.
- C$369,9992 bd2 ba991 sqft1818 W Simcoe Blvd SW #3338, Calgary, AB T3H3L9For Sale
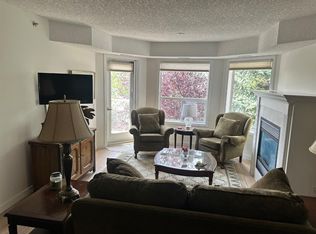
- C$259,9002 bd2 ba826 sqft1818 W Simcoe Blvd SW #1114, Calgary, AB T3H3L9For Sale

- C$--2 bd2 ba1k sqft1818 Simcoe Blvd SW #3136, Calgary, AB T3H3L9Off Market
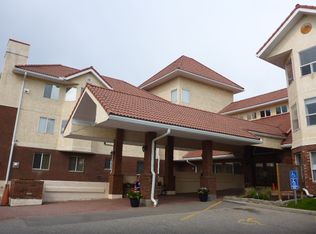
- C$259,9002 bd2 ba826 sqft1818 Simcoe Blvd SW #1114, Calgary, AB T3H3L9For Sale

Similar homes
- C$259,9002 bd2 ba826 sqft1818 W Simcoe Blvd SW #1114, Calgary, AB T3H 3L9For SaleMLS ID #A2329454, Jacqui Williamson, Associate, Century 21 Bamber Realty Ltd.. courtesy of Pillar9 System
- C$270,0002 bd2 ba992 sqft1206 S Sienna Park Grn SW, Calgary, AB T3H 3N7For Sale
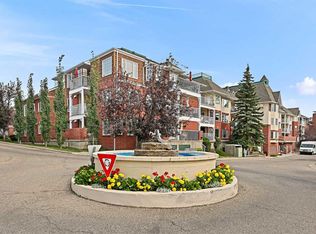 MLS ID #A2334829, Dustin Larocque, Associate, Town Residential. courtesy of Pillar9 System
 - C$275,0002 bd2 ba995 sqft2206 S Sienna Park Grn SW #2206, Calgary, AB T3H 3N7For Sale
 MLS ID #A2309733, Jovette Morin-Ferguson, Associate, Century 21 Foothills Real Estate. courtesy of Pillar9 System
 - C$369,9992 bd2 ba991 sqft1818 W Simcoe Blvd SW #3338, Calgary, AB T3H 3L9For SaleMLS ID #A2338365, Michael Subasic, Associate, Trec The Real Estate Company. courtesy of Pillar9 System
