Enjoy sunrise views every day! An immaculate home with lots of natural light and surprisingly large rooms. Generous size living and dining areas, plus a thoughtfully designed kitchen with ample storage. The spacious 17’ x 13’ bedroom has plenty of room for dressers and a chair, plus a walk-in closet. A roomy, discreetly located, 9’ x 9’ bathroom is next to the bedroom and away from the living areas. Functional self enclosed laundry room with full size washer and dryer, plus linen closet and shelves. A unique bonus feature is the lovely glass enclosed balcony (with opening windows) which provides an extra sitting area to enjoy sunny tree encased views and comfortable afternoon shade. Additional features; hardwood floors, 2 ceiling fans, plantation shutters, and fresh neutral décor. Located on the main floor in a quiet, private section of hallway with only a few unit doors nearby, you will like being close to the front door to greet visitors or ride pick up and to the elevator for parking. Secured heated parking, a dedicated private storage locker, and all the fabulous amenities in this desirable and well-regarded 55+ complex. The well-kept common areas include a modern fitness centre, a games room (with pool tables, shuffleboard and more), a library, and nice outdoor sitting areas including a peaceful courtyard. You can be as social or private as you like with the opportunity to meet a new group of friends if you choose. Very close to scenic walking paths, transit, shopping and parks. Just move in, relax and enjoy! Click the 3d for interactive floorplans.
For sale
C$249,900
3115 W Sienna Park Grn SW #3115, Calgary, AB T3H 3N7
1beds
739sqft
Apartment
Built in 1997
-- sqft lot
$-- Zestimate®
C$338/sqft
C$477/mo HOA
What's special
Immaculate homeLots of natural lightSurprisingly large roomsWalk-in closetLinen closet and shelvesSunny tree encased viewsComfortable afternoon shade
- 81 days |
- 9 |
- 0 |
Zillow last checked:
Listing updated:
Listed by:
Steve Howes, Associate,
Re/Max House Of Real Estate,
Maxine Roberts, Associate,
Re/Max House Of Real Estate
Source: courtesy of Pillar9 System,MLS®#: A2306406 Originating MLS®#: Calgary
Originating MLS®#: CalgaryFacts & features
Interior
Bedrooms & bathrooms
- Bedrooms: 1
- Bathrooms: 1
- Full bathrooms: 1
Other
- Level: Main
- Dimensions: 17`8" x 13`0"
Other
- Level: Main
- Dimensions: 9`2" x 8`11"
Dining room
- Level: Main
- Dimensions: 13`5" x 7`1"
Foyer
- Level: Main
- Dimensions: 6`0" x 4`1"
Kitchen
- Level: Main
- Dimensions: 10`1" x 7`9"
Laundry
- Level: Main
- Dimensions: 6`7" x 5`2"
Living room
- Level: Main
- Dimensions: 13`3" x 13`5"
Other
- Level: Main
- Dimensions: 8`1" x 7`8"
Walk in closet
- Level: Main
- Dimensions: 6`11" x 6`2"
Heating
- Baseboard
Cooling
- None
Appliances
- Included: Dishwasher, Dryer, Electric Oven, Microwave Hood Fan, Refrigerator, Washer
- Laundry: In Unit
Features
- Laminate Counters, No Animal Home, Open Floorplan, See Remarks
- Flooring: Carpet, Linoleum
- Windows: Window Coverings
- Has fireplace: No
- Common walls with other units/homes: 2+ Common Walls
Interior area
- Total interior livable area: 739.40 sqft
- Finished area above ground: 739
Video & virtual tour
Property
Parking
- Total spaces: 1
- Parking features: Secured, Underground, Assigned
Features
- Levels: Single Level Unit
- Stories: 4
- Entry location: Other
- Patio & porch: Balcony(s), See Remarks
- Exterior features: Balcony, BBQ gas line, Courtyard
Details
- Parcel number: 101713964
- Zoning: M-C1 d75
Construction
Type & style
- Home type: Apartment
- Property subtype: Apartment
- Attached to another structure: Yes
Materials
- Brick, Cedar, Stucco, Wood Frame
- Roof: Asphalt Shingle
Condition
- New construction: No
- Year built: 1997
Community & HOA
Community
- Features: Park, Playground, Sidewalks, Street Lights
- Subdivision: Signal Hill
HOA
- Has HOA: Yes
- Amenities included: Clubhouse, Elevator(s), Fitness Center, Guest Suite, Parking, Party Room, Recreation Facilities, Recreation Room, Secured Parking, Snow Removal, Visitor Parking
- Services included: Amenities of HOA/Condo, Common Area Maintenance, Gas, Heat, Maintenance Grounds, Parking, Professional Management, Reserve Fund Contributions, See Remarks, Sewer, Snow Removal, Trash, Water
- HOA fee: C$477 monthly
Location
- Region: Calgary
Financial & listing details
- Price per square foot: C$338/sqft
- Date on market: 5/14/2026
- Inclusions: None
Steve Howes, Associate
Steve Howes, Associate
(403) 607-6116
By pressing Contact Agent, you agree that the real estate professional identified above may call/text you about your search, which may involve use of automated means and pre-recorded/artificial voices. You don't need to consent as a condition of buying any property, goods, or services. Message/data rates may apply. You also agree to our Terms of Use. Zillow does not endorse any real estate professionals. We may share information about your recent and future site activity with your agent to help them understand what you're looking for in a home.
Price history
Price history is unavailable.
Public tax history
Tax history is unavailable.
Climate risks
Neighborhood: Signal HIll
Nearby schools
GreatSchools rating
No schools nearby
We couldn't find any schools near this home.
- C$295,0002 bd2 ba983 sqft3204 Sienna Park Grn SW #3204, Calgary, AB T3H3N7For Sale
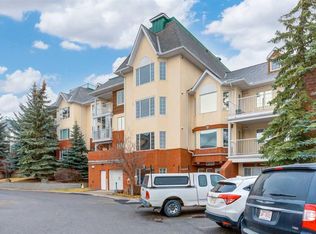
- C$295,0002 bd2 ba982 sqft3205 Sienna Park Grn SW, Calgary, AB T3H3N7For Sale

- C$254,0001 bd1 ba735 sqft1210 S Sienna Park Grn SW #1210, Calgary, AB T3H3N7For Sale

- C$275,0002 bd2 ba996 sqft2206 Sienna Park Grn SW #2206, Calgary, AB T3H3N7For Sale

- C$525,0002 bd3 ba1.2k sqft128 S Sienna Park Grn SW, Calgary, AB T3H3N7For Sale
- C$290,8882 bd2 ba1k sqft3202 W Sienna Park Grn SW, Calgary, AB T3H3N7For Sale
- C$275,0002 bd2 ba995 sqft2206 S Sienna Park Grn SW #2206, Calgary, AB T3H3N7For Sale
- C$--4 bd3 ba1.9k sqft110 Sienna Park Ter SW, Calgary, AB T3H3L3Off Market
Similar homes
- C$275,0002 bd2 ba995 sqft2206 S Sienna Park Grn SW #2206, Calgary, AB T3H 3N7For Sale
 MLS ID #A2309733, Jovette Morin-Ferguson, Associate, Century 21 Foothills Real Estate. courtesy of Pillar9 System
 - C$290,8882 bd2 ba1k sqft3202 W Sienna Park Grn SW, Calgary, AB T3H 3N7For Sale
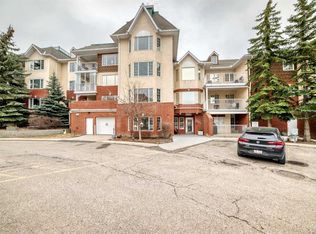 MLS ID #A2292319, Daniel Salloum, Associate, Re/Max House Of Real Estate. courtesy of Pillar9 System
 - C$295,0002 bd2 ba983 sqft3204 Sienna Park Grn SW #3204, Calgary, AB T3H 3N7For SaleMLS ID #A2270627, Stuart Goss, Associate, Re/Max Realty Professionals. courtesy of Pillar9 System
- C$259,9002 bd1 ba854 sqft385 NW Patterson Hl SW #4308, Calgary, AB T3H 2P3For Sale
 MLS ID #A2304930, Tanja Van De Kamp, Associate Broker, Real Estate Professionals Inc.. courtesy of Pillar9 System
 - C$229,9002 bd1 ba673 sqft2308 E 17b St SW #302, Calgary, AB T2T 4S8For SaleMLS ID #A2328741, Carolyn Watson, Associate, Nineteen 88 Real Estate. courtesy of Pillar9 System
- C$315,0001 bd2 ba865 sqft24 E Hemlock Cres SW #4203, Calgary, AB T3C 2Z1For SaleMLS ID #A2332309, Lana Wright, Associate, Real Estate Professionals Inc.. courtesy of Pillar9 System
- C$249,8002 bd2 ba959 sqft6102 N Valleyview Park SE #102, Calgary, AB T2B 3R6For SaleMLS ID #A2329234, Jamie Ostby, Associate, Kic Realty. courtesy of Pillar9 System
- C$310,0002 bd2 ba1k sqft2850 W 51st St SW #204, Calgary, AB T3E 6S7For SaleMLS ID #A2331826, Laura Mol, Associate, Century 21 Bamber Realty Ltd.. courtesy of Pillar9 System
- C$234,9001 bd1 ba746 sqft9449 19th St SW #108, Calgary, AB T2V 5J8For SaleMLS ID #A2329748, J.T. Hay, Associate, Re/Max Real Estate (Mountain View). courtesy of Pillar9 System
- C$235,0002 bd1 ba866 sqft723 N 57th Ave SW #309, Calgary, AB T2V 4Z3For SaleMLS ID #A2314117, Sam Kim, Associate, Cir Realty. courtesy of Pillar9 System
- C$223,0002 bd1 ba879 sqft1919 W 17th Ave SW #203, Calgary, AB T2T 0E9For SaleMLS ID #A2304261, Chris Ford, Associate, Maxwell Capital Realty. courtesy of Pillar9 System
- C$244,5002 bd1 ba784 sqft903 N 19th Ave SW #307, Calgary, AB T2T 0H8For SaleMLS ID #A2307745, David Johnston, Associate, Re/Max First. courtesy of Pillar9 System
- C$278,0002 bd2 ba967 sqft1516 S 11th Ave SW #2, Calgary, AB T3C 0M9For SaleMLS ID #A2326642, Jenny Mayhew, Associate Broker, 2% Realty. courtesy of Pillar9 System
- C$224,8992 bd1 ba873 sqft80 W Galbraith Dr SW #17C, Calgary, AB T3E 3H2For SaleMLS ID #A2320925, John Glumac, Associate, Maxwell Canyon Creek. courtesy of Pillar9 System
- C$324,9002 bd2 ba1k sqft20 W Sierra Morena Mews SW #118, Calgary, AB T3H 3K6For SaleMLS ID #A2316285, Simon D. Hunt, Associate, Re/Max House Of Real Estate. courtesy of Pillar9 System
- C$250,0002 bd1 ba980 sqft3719 C S 49th St NW #201, Calgary, AB T3A 2E3For SaleMLS ID #A2298638, Sahil Chhabra, Associate, Exp Realty. courtesy of Pillar9 System
- C$285,0001 bd1 ba753 sqft5201 N Dalhousie Dr NW #321, Calgary, AB T3A 5Y7For SaleMLS ID #A2329125, Ashley Pepper, Associate, 2% Realty. courtesy of Pillar9 System
- C$300,0002 bd2 ba1.1k sqft1731 S 9a St SW #303, Calgary, AB T2T 3E7For SaleMLS ID #A2330912, Ariel Buenaventura, Associate, Re/Max First. courtesy of Pillar9 System
- C$299,9001 bd1 ba670 sqft3650 Marda Line SW #201, Calgary, AB T2T 6G9For SaleMLS ID #A2330012, Lisa Calles, Associate, Century 21 Bamber Realty Ltd.. courtesy of Pillar9 System
- C$270,0002 bd1 ba849 sqft16320 E 24th St SW #1403, Calgary, AB T2Y 4T7For SaleMLS ID #A2332410, Daniyal Nasiri, Associate, Maxwell Canyon Creek. courtesy of Pillar9 System
