Some homes check the boxes. Others check the lifestyle. Welcome to Sienna Park Green Village, one of Signal Hill's premier 55+ bungalow villa communities. Rarely do homes like this become available! Perfectly situated on a quiet interior end unit, not like others here that are backing onto a busy road, this beautifully maintained villa is the only home in the complex with a fully enclosed sunroom, creating a bright, seasonal retreat you'll enjoy year-round. Offering 1,252.48 sq. ft., this home features 2 bedrooms, 3 bathrooms, a fully developed basement, cozy gas fireplace, and an attached double garage. The bright, open-concept main floor is filled with natural light, while the finished basement provides exceptional additional living space for family, guests, hobbies, or entertaining. Just steps from your front door is the community clubhouse, the heart of Sienna Park Green Village, featuring a fitness centre, billiards, shuffleboard, card room, and a full kitchen where neighbours become friends and an active lifestyle comes naturally. Located minutes from Signal Hill Centre, Westhills Shopping Centre, restaurants, walking paths, transit, and with quick access to downtown and the mountains, this home offers the perfect blend of comfort, convenience, and community. Quiet interior location. End unit. Full basement. Double attached garage. Exclusive sunroom. Steps to the clubhouse. This is a rare opportunity to enjoy one of the most unique villas in one of Calgary's most desirable 55+ communities.
For sale
C$525,000
128 S Sienna Park Grn SW, Calgary, AB T3H 3N7
2beds
1,252sqft
Semi Detached (Half Duplex)
Built in 1997
-- sqft lot
$-- Zestimate®
C$419/sqft
C$726/mo HOA
What's special
Quiet interior end unitFully enclosed sunroomBright seasonal retreatFully developed basementCozy gas fireplaceAttached double garageBright open-concept main floor
- 6 hours |
- 10 |
- 0 |
Zillow last checked:
Listing updated:
Listed by:
Brett Murrell, Associate,
Cir Realty
Source: courtesy of Pillar9 System,MLS®#: A2330020 Originating MLS®#: Calgary
Originating MLS®#: CalgaryFacts & features
Interior
Bedrooms & bathrooms
- Bedrooms: 2
- Bathrooms: 3
- Full bathrooms: 3
Other
- Level: Main
- Dimensions: 14`3" x 18`4"
Bedroom
- Level: Basement
- Dimensions: 10`3" x 10`9"
Other
- Level: Main
- Dimensions: 4`9" x 8`11"
Other
- Level: Basement
- Dimensions: 4`11" x 10`4"
Other
- Level: Main
- Dimensions: 11`7" x 8`1"
Dining room
- Level: Main
- Dimensions: 9`2" x 16`8"
Other
- Level: Basement
- Dimensions: 11`3" x 9`2"
Game room
- Level: Basement
- Dimensions: 21`11" x 25`1"
Kitchen
- Level: Main
- Dimensions: 10`8" x 14`8"
Living room
- Level: Main
- Dimensions: 23`2" x 13`11"
Storage
- Level: Basement
- Dimensions: 15`3" x 17`6"
Heating
- Forced Air, Natural Gas
Cooling
- None
Appliances
- Included: Dishwasher, Dryer, Electric Stove, Range Hood, Refrigerator, Washer
- Laundry: Main Level
Features
- Ceiling Fan(s), Central Vacuum
- Flooring: Carpet, Laminate, Tile
- Basement: Full
- Number of fireplaces: 1
- Fireplace features: Gas
- Common walls with other units/homes: 1 Common Wall,No One Above,No One Below
Interior area
- Total interior livable area: 1,252 sqft
- Finished area above ground: 1,252
- Finished area below ground: 1,094
Video & virtual tour
Property
Parking
- Total spaces: 4
- Parking features: Double Garage Attached, Attached Garage
- Attached garage spaces: 2
Features
- Levels: One
- Stories: 1
- Patio & porch: Patio, Screened
- Exterior features: None
- Fencing: None
- Frontage length: 12.37M 40`7"
Lot
- Size: 0.92 Acres
- Features: Close to Clubhouse, Front Yard, Lawn
Details
- Zoning: M-C1 d75
Construction
Type & style
- Home type: MultiFamily
- Architectural style: Bungalow
- Property subtype: Semi Detached (Half Duplex)
- Attached to another structure: Yes
Materials
- Brick, Stucco
- Foundation: Concrete Perimeter
- Roof: Asphalt Shingle
Condition
- New construction: No
- Year built: 1997
Community & HOA
Community
- Features: Clubhouse, Sidewalks
- Subdivision: Signal Hill
HOA
- Has HOA: Yes
- Amenities included: Clubhouse, Fitness Center, Party Room, Recreation Room, Snow Removal, Visitor Parking
- Services included: Common Area Maintenance, Professional Management, Reserve Fund Contributions, Snow Removal, Trash
- HOA fee: C$726 monthly
Location
- Region: Calgary
Financial & listing details
- Price per square foot: C$419/sqft
- Date on market: 7/31/2026
- Inclusions: Garage Control (2)
Brett Murrell, Associate
Brett Murrell, Associate
(403) 700-2532
By pressing Contact Agent, you agree that the real estate professional identified above may call/text you about your search, which may involve use of automated means and pre-recorded/artificial voices. You don't need to consent as a condition of buying any property, goods, or services. Message/data rates may apply. You also agree to our Terms of Use. Zillow does not endorse any real estate professionals. We may share information about your recent and future site activity with your agent to help them understand what you're looking for in a home.
Price history
Price history is unavailable.
Public tax history
Tax history is unavailable.
Climate risks
Neighborhood: Signal HIll
Nearby schools
GreatSchools rating
No schools nearby
We couldn't find any schools near this home.
- C$275,0002 bd2 ba996 sqft2206 Sienna Park Grn SW #2206, Calgary, AB T3H3N7For Sale

- C$290,8882 bd2 ba1k sqft3202 W Sienna Park Grn SW, Calgary, AB T3H3N7For Sale
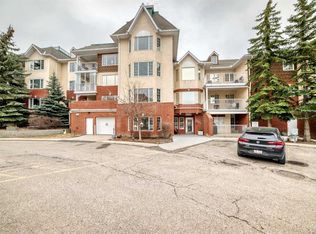
- C$275,0002 bd2 ba995 sqft2206 S Sienna Park Grn SW #2206, Calgary, AB T3H3N7For Sale

- C$328,9002 bd2 ba992 sqft1206 S Sienna Park Grn SW, Calgary, AB T3H3N7For Sale
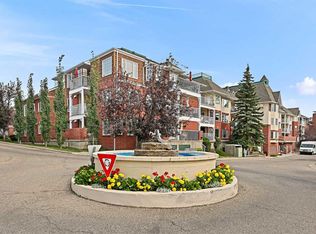
- C$254,0001 bd1 ba735 sqft1210 S Sienna Park Grn SW #1210, Calgary, AB T3H3N7For Sale
- C$295,0002 bd2 ba983 sqft3204 Sienna Park Grn SW #3204, Calgary, AB T3H3N7For Sale
- C$249,9001 bd1 ba739 sqft3115 W Sienna Park Grn SW #3115, Calgary, AB T3H3N7For Sale
- C$295,0002 bd2 ba982 sqft3205 Sienna Park Grn SW, Calgary, AB T3H3N7For Sale
Similar homes
- C$450,0002 bd2 ba1.2k sqft72 W Sierra Morena Grn SW, Calgary, AB T3H 3E5For Sale
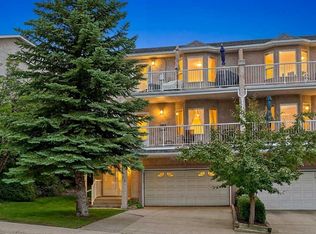 MLS ID #A2329732, Justin Havre, Associate, Exp Realty. courtesy of Pillar9 System
 - C$538,9003 bd2 ba1.3k sqft7212 SE Sierra Morena Blvd SW, Calgary, AB T3H 3G5For Sale
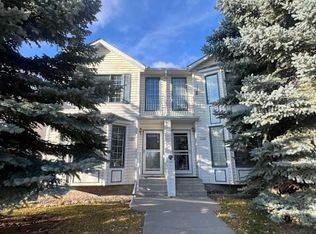 MLS ID #A2308935, Walid El Euch, Associate, Urban-Realty.Ca. courtesy of Pillar9 System
 - C$537,9002 bd4 ba1.5k sqft101 S Sierra Morena Lndg SW, Calgary, AB T3H 4K3For Sale
 MLS ID #A2309048, Errol Biebrick, Associate, Remax Innovations. courtesy of Pillar9 System
 - C$430,0002 bd3 ba1.4k sqft43 NW Springborough Blvd SW #21, Calgary, AB T3H 5V8For Sale
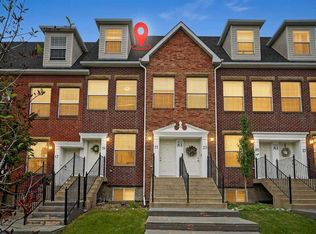 MLS ID #A2328366, Justin Havre, Associate, Exp Realty. courtesy of Pillar9 System
 - C$650,0003 bd3 ba1.4k sqft7152 S Sierra Morena Blvd SW, Calgary, AB T3H 3G8For SaleMLS ID #A2330808, Abe Elhage, Associate, Lpt Realty. courtesy of Pillar9 System
- C$435,0003 bd3 ba1.1k sqft156 E Simcoe Pl SW, Calgary, AB T3H 4T7For SaleMLS ID #A2333127, Jun Xiao, Associate, Exp Realty. courtesy of Pillar9 System
- C$579,9002 bd3 ba1.4k sqft58 S Sierra Morena Gdns SW, Calgary, AB T3H 3P4For SaleMLS ID #A2330694, Paul Gerritsen, Broker, Calgary West Realty. courtesy of Pillar9 System
- C$629,0002 bd3 ba1.3k sqft2634 W Signal Hill Hts SW, Calgary, AB T3H 3P3For SaleMLS ID #A2330715, Gordon Ross, Associate, Re/Max First. courtesy of Pillar9 System
- C$460,0003 bd3 ba1.1k sqft320 S Sierra Morena Grn SW, Calgary, AB T3H 3H8For SaleMLS ID #A2307296, Maricel Mcdonald, Associate, Royal Lepage Benchmark. courtesy of Pillar9 System
- C$599,9003 bd3 ba1.2k sqft6 Discovery Woods Vlg SW, Calgary, AB T3H 5A6For SaleMLS ID #A2323139, Jose Colmenero Lozano, Associate, Lpt Realty. courtesy of Pillar9 System
- C$575,0002 bd4 ba1.3k sqft14 W Strathearn Gdns SW, Calgary, AB T3H 2R1For SaleMLS ID #A2314507, Sam Corea, Associate, Re/Max House Of Real Estate. courtesy of Pillar9 System
- C$429,0002 bd2 ba1.1k sqft7451 S Springbank Blvd SW #1301, Calgary, AB T3H 4K5For SaleMLS ID #A2330939, Wendy Sorenson, Associate, Re/Max Landan Real Estate. courtesy of Pillar9 System
- C$451,0002 bd2 ba1.4k sqft2117 S 81st St SW #129, Calgary, AB T3H 6H5For SaleMLS ID #A2332533, Andrew Jones, Associate, Cir Realty. courtesy of Pillar9 System
- C$295,0002 bd2 ba982 sqft3205 Sienna Park Grn SW, Calgary, AB T3H 3N7For SaleMLS ID #A2326103, Sueann Trumble, Associate, Lpt Realty. courtesy of Pillar9 System
- C$475,0002 bd2 ba1.2k sqft60 N Sierra Morena Lndg SW #110, Calgary, AB T3H 5H1For SaleMLS ID #A2325013, Joe Badin, Associate, Maxwell Canyon Creek. courtesy of Pillar9 System
- C$328,9002 bd2 ba992 sqft1206 S Sienna Park Grn SW, Calgary, AB T3H 3N7For SaleMLS ID #A2297757, Dustin Larocque, Associate, Town Residential. courtesy of Pillar9 System
- C$275,0002 bd2 ba996 sqft2206 Sienna Park Grn SW #2206, Calgary, AB T3H 3N7For SaleCentury 21 Canada
- C$275,0002 bd2 ba995 sqft2206 S Sienna Park Grn SW #2206, Calgary, AB T3H 3N7For SaleMLS ID #A2309733, Jovette Morin-Ferguson, Associate, Century 21 Foothills Real Estate. courtesy of Pillar9 System
- C$619,0002 bd3 ba1.4k sqft2231 W 81st St SW #164, Calgary, AB T3H 3V8New ConstructionMLS ID #A2332336, Mi Jin Graham, Associate, Cir Realty. courtesy of Pillar9 System
- C$739,9004 bd3 ba1.6k sqft120 NE Sierra Morena Lndg SW, Calgary, AB T3H 4K4For SaleMLS ID #A2330821, Maggie Hubbs, Associate, Lpt Realty. courtesy of Pillar9 System
