Rare opportunity in one of Calgary’s finest communities offering a quiet setting close to all amenities – retail, dining, library, post office, transit & medical options. Walking/biking trails and parks are nearby. The south front porch and east patio provide peaceful retreats with the perfect balance of sunshine and shade plus protection from the wind. Both are surrounded by manicured lawns and gardens. The patio has natural gas & water connections with direct entry to kitchen & garage. Entering the home, the front foyer, with direct access to an attached double car garage, introduces an open layout to a spacious living room with a gas fireplace and a dining room adjoining a modern and efficient kitchen. A built-in microwave/fan, double stainless-steel sinks and a mobile island in the upgraded kitchen fosters a cook’s interest. Oversized front windows and kitchen windows provide a bright atmosphere. A two-piece bathroom and large utility closet complete the main level. The second level boasts two primary suites, each large enough to accommodate a full bedroom set. The over-sized south bedroom has a large walk-in closet and central window with matching angle windows for strong light during all hours. The full private bathroom, with a ship window, features two sinks and an over-sized, high end European waterfall shower. The second bedroom enjoys early morning direct sunlight and also includes a large walk-in closet. This full private bathroom has a single sink with separate shower and a deep soaker tub. The washer/dryer is centrally located between the bedrooms. The unfinished basement awaits your personal development for maximum enjoyment and utilization with a newer high efficiency furnace and hot water tank. This move-in ready home has had improvements that include plank flooring and carpeted stairs throughout both levels, custom cabinets & drawers with matching marble countertops in the kitchen & bathrooms, updated electrical switches with dimmers, lighting fixtures, painting, window coverings and a central vacuum system. Most recently, a complete home Poly-B plumbing replacement was done.
For sale
C$584,900
58 S Sierra Morena Gdns SW, Calgary, AB T3H 3P4
2beds
1,433sqft
Townhouse
Built in 1997
-- sqft lot
$-- Zestimate®
C$408/sqft
C$548/mo HOA
What's special
South front porchEast patioGas fireplaceDouble stainless-steel sinksCentral vacuum system
- 1 day |
- 10 |
- 1 |
Zillow last checked:
Listing updated:
Listed by:
Paul Gerritsen, Broker,
Calgary West Realty
Source: courtesy of Pillar9 System,MLS®#: A2330694 Originating MLS®#: Calgary
Originating MLS®#: CalgaryFacts & features
Interior
Bedrooms & bathrooms
- Bedrooms: 2
- Bathrooms: 3
- Full bathrooms: 2
- 1/2 bathrooms: 1
Other
- Level: Second
- Dimensions: 12`10" x 17`1"
Bedroom
- Level: Second
- Dimensions: 10`4" x 14`5"
Other
- Level: Main
- Dimensions: 4`5" x 6`3"
Other
- Level: Second
- Dimensions: 6`0" x 10`6"
Other
- Level: Second
- Dimensions: 6`0" x 10`6"
Dining room
- Level: Main
- Dimensions: 7`2" x 10`2"
Kitchen
- Level: Main
- Dimensions: 10`2" x 14`6"
Laundry
- Level: Second
- Dimensions: 2`8" x 5`0"
Living room
- Level: Main
- Dimensions: 13`1" x 15`10"
Heating
- Forced Air
Cooling
- None
Appliances
- Included: Dishwasher, Dryer, Garage Control(s), Microwave Hood Fan, Refrigerator, Stove(s), Washer
- Laundry: Upper Level
Features
- Central Vacuum, Kitchen Island
- Flooring: Ceramic Tile, Laminate
- Basement: Full
- Number of fireplaces: 1
- Fireplace features: Gas, Living Room
- Common walls with other units/homes: 1 Common Wall
Interior area
- Total interior livable area: 1,433 sqft
- Finished area above ground: 1,433
Property
Parking
- Total spaces: 2
- Parking features: Double Garage Attached, Attached Garage
- Attached garage spaces: 2
Features
- Levels: Two,2 Storey
- Stories: 1
- Patio & porch: Front Porch
- Exterior features: Rain Gutters
- Fencing: None
Lot
- Features: Landscaped
Details
- Zoning: M-C1 d55
Construction
Type & style
- Home type: Townhouse
- Property subtype: Townhouse
- Attached to another structure: Yes
Materials
- Wood Frame
- Foundation: Concrete Perimeter
- Roof: Asphalt Shingle
Condition
- New construction: No
- Year built: 1997
Utilities & green energy
- Electric: 100 Amp Service
- Sewer: Public Sewer
- Water: Public
- Utilities for property: Cable Available, Electricity Available, Natural Gas Available, Garbage Collection, Phone Available, Underground Utilities, Water Available
Community & HOA
Community
- Features: Playground
- Subdivision: Signal Hill
HOA
- Has HOA: Yes
- Amenities included: None
- Services included: Common Area Maintenance, Insurance, Professional Management, Reserve Fund Contributions, Snow Removal, Trash
- HOA fee: C$548 monthly
Location
- Region: Calgary
Financial & listing details
- Price per square foot: C$408/sqft
- Date on market: 7/21/2026
- Inclusions: none
- Electric utility on property: Yes
Paul Gerritsen, Broker
Paul Gerritsen, Broker
(403) 475-8631
By pressing Contact Agent, you agree that the real estate professional identified above may call/text you about your search, which may involve use of automated means and pre-recorded/artificial voices. You don't need to consent as a condition of buying any property, goods, or services. Message/data rates may apply. You also agree to our Terms of Use. Zillow does not endorse any real estate professionals. We may share information about your recent and future site activity with your agent to help them understand what you're looking for in a home.
Price history
Price history is unavailable.
Public tax history
Tax history is unavailable.
Climate risks
Neighborhood: Signal HIll
Nearby schools
GreatSchools rating
No schools nearby
We couldn't find any schools near this home.
- C$859,0004 bd4 ba2.2k sqft98 N Sierra Nevada Grn SW, Calgary, AB T3H3R2For Sale
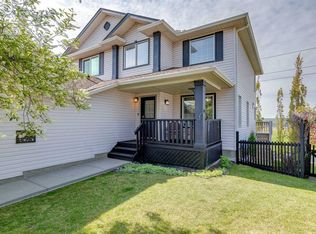
- C$549,9002 bd4 ba1.5k sqft101 S Sierra Morena Lndg SW, Calgary, AB T3H4K3For Sale

- C$550,0002 bd4 ba2k sqft81 Sierra Morena Lndg SW, Calgary, AB T3H4K3For Sale

- C$849,9005 bd4 ba1.9k sqft230 N Sierra Nevada Pl SW, Calgary, AB T3H3M9For Sale
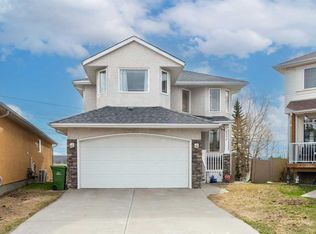
- C$475,0002 bd2 ba1.2k sqft60 N Sierra Morena Lndg SW #110, Calgary, AB T3H5H1For Sale
- C$758,8004 bd4 ba1.8k sqft23 W Sierra Nevada Close SW, Calgary, AB T3H3H4For Sale
- C$818,8004 bd4 ba2.1k sqft148 E Sierra Madre Cres SW, Calgary, AB T3H3G8For Sale
- C$940,0005 bd4 ba1.8k sqft113 N Sierra Vista Ter SW, Calgary, AB T3H3C4For Sale
Similar homes
- C$629,0002 bd3 ba1.3k sqft2634 W Signal Hill Hts SW, Calgary, AB T3H 3P3For Sale
 MLS ID #A2330715, Gordon Ross, Associate, Re/Max First. courtesy of Pillar9 System
 - C$599,9003 bd3 ba1.5k sqft6 E Discovery Hts SW, Calgary, AB T3H 4Y6For Sale
 MLS ID #A2326187, Kelly Houston, Associate, Re/Max Real Estate (Mountain View). courtesy of Pillar9 System
 - C$479,9003 bd3 ba1.6k sqft23 W Glamis Dr SW #104, Calgary, AB T3E 6S3For Sale
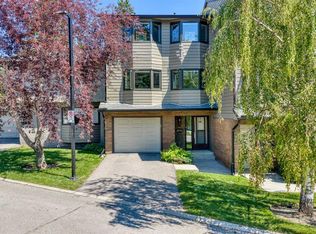 MLS ID #A2330242, Aleksey Julanov, Associate, Re/Max First. courtesy of Pillar9 System
 - C$585,0002 bd3 ba1.2k sqft14 Discovery Woods Vlg SW, Calgary, AB T3H 5A6For Sale
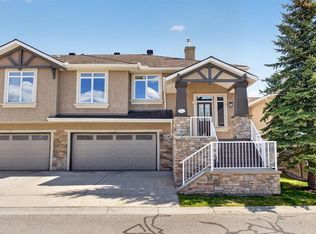 MLS ID #A2313697, Dennis Plintz, Associate Broker, Century 21 Masters. courtesy of Pillar9 System
 - C$429,0002 bd2 ba1.1k sqft7451 S Springbank Blvd SW #1301, Calgary, AB T3H 4K5For SaleMLS ID #A2330939, Wendy Sorenson, Associate, Re/Max Landan Real Estate. courtesy of Pillar9 System
- C$550,0002 bd4 ba2k sqft81 Sierra Morena Lndg SW, Calgary, AB T3H 4K3For SaleMLS ID #A2327006, Dustin Robak, Associate, Real Estate Professionals Inc.. courtesy of Pillar9 System
- C$549,9002 bd4 ba1.5k sqft101 S Sierra Morena Lndg SW, Calgary, AB T3H 4K3For SaleMLS ID #A2309048, Errol Biebrick, Associate, Remax Innovations. courtesy of Pillar9 System
- C$749,9002 bd3 ba1.4k sqft147 Springbank Vlg SW, Calgary, AB T3H 4S9For SaleMLS ID #A2330342, Vic Shilmar, Associate, Century 21 Bamber Realty Ltd.. courtesy of Pillar9 System
- C$758,8004 bd4 ba1.8k sqft23 W Sierra Nevada Close SW, Calgary, AB T3H 3H4For SaleMLS ID #A2329656, Clay Brunette, Associate, Re/Max House Of Real Estate. courtesy of Pillar9 System
- C$734,9003 bd3 ba1.6k sqft138 S Discovery Dr SW, Calgary, AB T3H 6E9For SaleMLS ID #A2329369, Easton Lausberg, Associate, Kic Realty. courtesy of Pillar9 System
- C$439,9003 bd3 ba1.1k sqft503 E Signal Hill Grn SW, Calgary, AB T3H 2Y4For SaleMLS ID #A2329749, Cam Naghshineh, Associate, Royal Lepage Blue Sky. courtesy of Pillar9 System
- C$599,9003 bd3 ba1.2k sqft6 Discovery Woods Vlg SW, Calgary, AB T3H 5A6For SaleMLS ID #A2323139, Jose Colmenero Lozano, Associate, Lpt Realty. courtesy of Pillar9 System
- C$340,0002 bd2 ba1.1k sqft66 S Glamis Grn SW #252, Calgary, AB T3E 6V1For SaleMLS ID #A2329021, Angelo Mancuso, Associate, Cir Realty. courtesy of Pillar9 System
- C$475,0002 bd2 ba1.2k sqft60 N Sierra Morena Lndg SW #110, Calgary, AB T3H 5H1For SaleMLS ID #A2325013, Joe Badin, Associate, Maxwell Canyon Creek. courtesy of Pillar9 System
- C$538,9003 bd2 ba1.3k sqft7212 SE Sierra Morena Blvd SW, Calgary, AB T3H 3G5For SaleMLS ID #A2308935, Walid El Euch, Associate, Urban-Realty.Ca. courtesy of Pillar9 System
- C$649,9003 bd4 ba1.9k sqft100 S Signature Way SW #24, Calgary, AB T3H 2W6For SaleMLS ID #A2329489, Len T. Wong, Associate Broker, Re/Max Complete Realty. courtesy of Pillar9 System
- C$410,0002 bd2 ba1k sqft1997 N Sirocco Dr SW #604, Calgary, AB T3H 3E6For SaleMLS ID #A2329589, Debbie Komitsch, Associate, Century 21 Bamber Realty Ltd.. courtesy of Pillar9 System
- C$585,0004 bd2 ba893 sqft3116 W 51st St SW, Calgary, AB T3E 6R4For SaleMLS ID #A2328172, Amit Punn, Associate, Lpt Realty. courtesy of Pillar9 System
- C$465,0002 bd2 ba1k sqft20 S Discovery Ridge Close SW #233, Calgary, AB T3H 5X4For SaleMLS ID #A2327336, Scott Van Gaal, Associate, Re/Max First. courtesy of Pillar9 System
- C$460,0003 bd3 ba1.1k sqft320 S Sierra Morena Grn SW, Calgary, AB T3H 3H8For SaleMLS ID #A2307296, Maricel Mcdonald, Associate, Royal Lepage Benchmark. courtesy of Pillar9 System
