*** OPEN HOUSE Saturday, July 18, 2026 2-4PM *** Welcome to Signal Hill Estates! This beautifully updated, executive 3 bed 3.5 bath half-duplex offers the perfect low-maintenance lifestyle. Located in a quiet complex, you are steps from Sunterra Market, Westhills Shopping, Westside Rec, and the LRT. The main floor features an open layout perfect for daily life or hosting guests, the living room is highlighted by warm hardwood floors and a cozy gas fireplace. At the heart of the home is a custom chef’s kitchen with floor to ceiling, soft-close cabinets, under-cabinet lighting, a Sub-Zero fridge, and a Monogram gas range. With granite countertops, a subway tile backsplash, and a large island, this space is both beautiful and functional. The dining area opens to a private deck with a gas BBQ line. Upstairs, the primary bedroom is a quiet escape with a walk-in closet and a private, south-facing balcony with downtown views. The remodeled ensuite feels like a spa, featuring a freestanding tub, double sinks, and a glass steam shower. This level also includes 2 additional bedrooms, a full bathroom, and laundry. The finished basement adds a large recreation room, a flex room or home office, a full bathroom, and plenty of storage, all refreshed with new paint and carpet. This home is packed with upgrades, including central A/C, Wired home speaker system, central vac, triple-pane windows, a new hot water tank, water softener, Phantom screen doors, USB outlets, Nest home thermostat and a heated double garage. Best of all, you can forget about yard work. The condo board handles exterior upkeep and recently finished a new roof, new balcony flooring, and landscaping. This home has been lovingly cared for inside and out—just move in and enjoy!
For sale
C$649,900
100 S Signature Way SW #24, Calgary, AB T3H 2W6
3beds
1,919sqft
Semi Detached (Half Duplex)
Built in 2002
-- sqft lot
$-- Zestimate®
C$339/sqft
C$752/mo HOA
What's special
Warm hardwood floorsCozy gas fireplaceUnder-cabinet lightingSub-zero fridgeMonogram gas rangeGranite countertopsSubway tile backsplash
- 4 hours |
- 3 |
- 0 |
Zillow last checked:
Listing updated:
Listed by:
Len T. Wong, Associate Broker,
Re/Max Complete Realty
Source: courtesy of Pillar9 System,MLS®#: A2329489 Originating MLS®#: Calgary
Originating MLS®#: CalgaryFacts & features
Interior
Bedrooms & bathrooms
- Bedrooms: 3
- Bathrooms: 4
- Full bathrooms: 3
- 1/2 bathrooms: 1
Other
- Level: Upper
- Dimensions: 19`1" x 15`7"
Bedroom
- Level: Upper
- Dimensions: 13`2" x 12`5"
Bedroom
- Level: Upper
- Dimensions: 12`3" x 11`4"
Other
- Level: Main
- Dimensions: 5`1" x 4`7"
Other
- Level: Upper
- Dimensions: 8`11" x 5`5"
Other
- Level: Basement
- Dimensions: 8`2" x 6`4"
Other
- Level: Upper
- Dimensions: 12`10" x 8`11"
Other
- Level: Upper
- Dimensions: 18`10" x 6`9"
Den
- Level: Basement
- Dimensions: 9`10" x 9`5"
Dining room
- Level: Main
- Dimensions: 11`1" x 9`0"
Foyer
- Level: Main
- Dimensions: 12`0" x 8`9"
Other
- Level: Basement
- Dimensions: 6`6" x 5`9"
Game room
- Level: Basement
- Dimensions: 14`7" x 13`9"
Kitchen
- Level: Main
- Dimensions: 13`3" x 13`1"
Laundry
- Level: Upper
- Dimensions: 3`6" x 2`9"
Living room
- Level: Main
- Dimensions: 13`11" x 12`5"
Storage
- Level: Basement
- Dimensions: 15`2" x 5`7"
Walk in closet
- Level: Upper
- Dimensions: 10`7" x 5`7"
Heating
- Forced Air, Natural Gas
Cooling
- Central Air
Appliances
- Included: Dishwasher, Garage Control(s), Gas Cooktop, Microwave, Oven-Built-In, Range Hood, Refrigerator, Washer/Dryer
- Laundry: Upper Level
Features
- Breakfast Bar, Ceiling Fan(s), Central Vacuum, Closet Organizers, Crown Molding, Double Vanity, Dry Bar, High Ceilings, Kitchen Island, No Animal Home, No Smoking Home, Soaking Tub, Stone Counters, Walk-In Closet(s), Wired for Sound
- Flooring: Carpet, Hardwood, See Remarks, Tile
- Doors: French Doors
- Basement: Full
- Number of fireplaces: 2
- Fireplace features: Bedroom, Family Room, Gas
- Common walls with other units/homes: 1 Common Wall
Interior area
- Total interior livable area: 1,919 sqft
- Finished area above ground: 1,919
- Finished area below ground: 581
Video & virtual tour
Property
Parking
- Total spaces: 2
- Parking features: Double Garage Attached, Driveway, Garage Door Opener, Heated Garage, Insulated, Attached Garage
- Attached garage spaces: 2
- Has uncovered spaces: Yes
Features
- Levels: Two,2 Storey
- Stories: 1
- Patio & porch: Balcony(s), Patio
- Exterior features: Balcony, BBQ gas line
- Fencing: None
- Frontage length: 9.94M 32`7"
Lot
- Size: 2,613 Square Feet
- Features: Irregular Lot, Landscaped, Low Maintenance Landscape, Private
Details
- Zoning: DC (pre 1P2007)
Construction
Type & style
- Home type: MultiFamily
- Property subtype: Semi Detached (Half Duplex)
- Attached to another structure: Yes
Materials
- Brick, Stucco, Wood Frame
- Foundation: Concrete Perimeter
- Roof: Asphalt Shingle
Condition
- New construction: No
- Year built: 2002
Community & HOA
Community
- Features: Park, Playground, Sidewalks, Street Lights
- Subdivision: Signal Hill
HOA
- Has HOA: Yes
- Amenities included: Visitor Parking
- Services included: Amenities of HOA/Condo, Common Area Maintenance, Insurance, Maintenance Grounds, Parking, Professional Management, Reserve Fund Contributions, Snow Removal, Trash
- HOA fee: C$752 monthly
Location
- Region: Calgary
Financial & listing details
- Price per square foot: C$339/sqft
- Date on market: 7/17/2026
- Inclusions: Central Air Conditioner, Dishwasher, Garage Control(s), Gas Cooktop, Microwave, Oven-Built-In, Range Hood, Refrigerator, Washer/Dryer
Len T. Wong, Associate Broker
Len T. Wong, Associate Broker
(403) 606-8888
By pressing Contact Agent, you agree that the real estate professional identified above may call/text you about your search, which may involve use of automated means and pre-recorded/artificial voices. You don't need to consent as a condition of buying any property, goods, or services. Message/data rates may apply. You also agree to our Terms of Use. Zillow does not endorse any real estate professionals. We may share information about your recent and future site activity with your agent to help them understand what you're looking for in a home.
Price history
Price history is unavailable.
Public tax history
Tax history is unavailable.
Climate risks
Neighborhood: Signal HIll
Nearby schools
GreatSchools rating
No schools nearby
We couldn't find any schools near this home.
- C$--3 bd4 ba-- sqft100 Signature Way SW #28, Calgary, AB T3H2W6Off Market
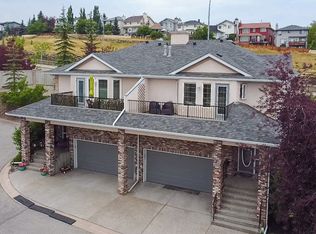
- C$849,9004 bd4 ba1.9k sqft183 W Christie Park Hl SW, Calgary, AB T3H2V5For Sale

- C$309,9002 bd2 ba1k sqft1818 W Simcoe Blvd SW #2327, Calgary, AB T3H3L9For Sale
- C$265,0002 bd2 ba826 sqft1818 W Simcoe Blvd SW #1114, Calgary, AB T3H3L9For Sale

- C$299,0002 bd2 ba965 sqft1818 W Simcoe Blvd SW #1203, Calgary, AB T3H3L9For Sale
- C$274,9002 bd1 ba833 sqft1818 W Simcoe Blvd SW #3347, Calgary, AB T3H3L9For Sale
- C$--2 bd2 ba1k sqft1818 Simcoe Blvd SW #3136, Calgary, AB T3H3L9Off Market
- C$269,9002 bd2 ba826 sqft1818 Simcoe Blvd SW #1114, Calgary, AB T3H3L9For Sale
Similar homes
- C$599,9003 bd3 ba1.2k sqft6 Discovery Woods Vlg SW, Calgary, AB T3H 5A6For Sale
 MLS ID #A2323139, Jose Colmenero Lozano, Associate, Lpt Realty. courtesy of Pillar9 System
 - C$650,0003 bd4 ba1.8k sqft523 SE 34th St NW #1, Calgary, AB T2N 2X8For Sale
 MLS ID #A2304289, Justin Havre, Associate, Exp Realty. courtesy of Pillar9 System
 - C$750,0003 bd3 ba1.3k sqft706 SE Patterson Vw SW, Calgary, AB T3H 3J9For Sale
 MLS ID #A2328124, Mark Lukwinski, Associate, Real Broker. courtesy of Pillar9 System
 - C$699,0004 bd2 ba1k sqft10619 NE Oakmoor Way SW, Calgary, AB T2W 2L1For Sale
 MLS ID #A2329198, Justin Warthe, Associate, Real Broker. courtesy of Pillar9 System
 - C$700,0003 bd3 ba2k sqft15 E Valley Brook Cir NW, Calgary, AB T3B 5S4For SaleMLS ID #A2327877, Sergey Korostensky, Broker, Comox Realty. courtesy of Pillar9 System
- C$675,0003 bd4 ba1.5k sqft2705 N 11th Ave SE, Calgary, AB T2A 0E5For SaleMLS ID #A2323160, Renee Mackenzie, Associate, Hope Street Real Estate Corp.. courtesy of Pillar9 System
- C$795,0003 bd3 ba1.1k sqft2275 N Flanders Ave SW, Calgary, AB T2T 5K9For SaleMLS ID #A2313466, Sylvie Linteau, Associate, Re/Max Realty Professionals. courtesy of Pillar9 System
- C$959,0003 bd3 ba2.3k sqft6983 N Christie Estate Blvd SW, Calgary, AB T3H 2S5For SaleMLS ID #A2324040, Suzanne Annable, Associate, Real Estate Professionals Inc.. courtesy of Pillar9 System
- C$969,0005 bd4 ba2.1k sqft40 E Signal Ridge Ct SW, Calgary, AB T3H 2J6For SaleMLS ID #A2319037, Fiona Christiaansen, Associate, Re/Max Realty Professionals. courtesy of Pillar9 System
- C$625,0002 bd3 ba1.4k sqft112 N Oakbriar Close SW, Calgary, AB T2V 5H2For SaleMLS ID #A2315221, Michelle Harris, Associate, Century 21 Bamber Realty Ltd.. courtesy of Pillar9 System
- C$799,9003 bd4 ba1.9k sqft446 S 18th Ave NE, Calgary, AB T2E 1N4For SaleMLS ID #A2323990, Dianne Brown, Associate, Re/Max Landan Real Estate. courtesy of Pillar9 System
- C$649,0003 bd3 ba1.8k sqft121 SW Harvest Park Way NE, Calgary, AB T3K 4K7For SaleMLS ID #A2318462, Sasha Raimova, Associate, Cir Realty. courtesy of Pillar9 System
- C$629,9995 bd4 ba1.9k sqft100 N Cove Rise, Chestermere, AB T1X 1S7For SaleMLS ID #A2326317, Waleed Kaddoura, Associate, Lpt Realty. courtesy of Pillar9 System
- C$539,0002 bd3 ba1.5k sqft1916 W 36th St SW #3, Calgary, AB T3E 2Y9For SaleMLS ID #A2317301, Justin Warthe, Associate, Real Broker. courtesy of Pillar9 System
- C$680,0004 bd4 ba1.7k sqft52 W Edge Rd, Cochrane, AB T4C 1L1For SaleMLS ID #A2325313, Paul Stutz, Associate, Remax Innovations. courtesy of Pillar9 System
- C$720,0003 bd3 ba1.5k sqft58 NW Evergreen Bay SW, Calgary, AB T2Y 3E9For SaleMLS ID #A2328054, Mathew Said Morley, Associate, Re/Max First. courtesy of Pillar9 System
- C$679,0003 bd4 ba1.7k sqft87 E Elgin Dr SE, Calgary, AB T2Z 4H1For SaleMLS ID #A2318620, Jennifer Handley, Associate, Re/Max First. courtesy of Pillar9 System
- C$829,9004 bd4 ba2.1k sqft148 E Sierra Madre Cres SW, Calgary, AB T3H 3G8For SaleMLS ID #A2314200, Ed Valino, Associate, First Place Realty. courtesy of Pillar9 System
- C$779,9003 bd3 ba1.5k sqft131 N Shawnee Mnr SW, Calgary, AB T2Y 1W7For SaleMLS ID #A2323151, Jon Dick, Associate Broker, Re/Max Realty Professionals. courtesy of Pillar9 System
- C$567,9003 bd3 ba1.8k sqft3437 S 42nd St NW #171, Calgary, AB T3A 2M7For SaleMLS ID #A2286763, Hallie Johnson, Associate, Royal Lepage Benchmark. courtesy of Pillar9 System
