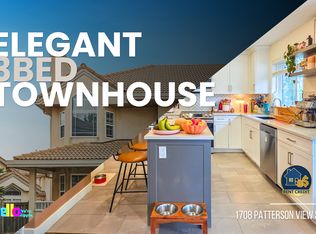
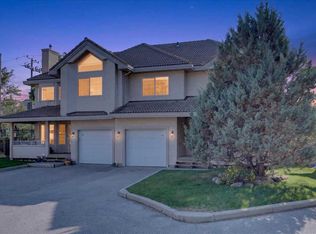
Welcome to this exceptional 3-bedroom, 2.5-bathroom executive home offering 2,435 sq. ft. of fully developed living space in the highly sought-after community of Patterson. Here, breathtaking views, soaring vaulted ceilings, and a tranquil, tree-lined setting create a truly unforgettable living experience. Perfectly positioned to capture incredible vistas while being surrounded by mature trees, this home offers a rare sense of privacy and serenity just minutes from downtown Calgary. From the moment you step inside, you'll be captivated by the dramatic vaulted ceilings and expansive windows that flood the home with natural light while framing the spectacular views. Designed for both everyday living and entertaining, the main living space is anchored by a stunning floor-to-ceiling stone fireplace, beautifully renovated to create a warm and sophisticated focal point. The heart of the home is the completely redesigned gourmet kitchen, thoughtfully crafted with custom cabinetry, elegant granite countertops, and a striking leather-textured granite island that offers both style and functionality. Whether preparing family meals or hosting guests, this space is sure to impress. Retreat to the spacious primary suite, where the fully renovated spa-inspired ensuite provides a luxurious escape to unwind at the end of the day. Two additional well-appointed bedrooms offer flexibility for family, guests, or a home office. Even the laundry room has been completely reimagined with thoughtful design and improved functionality, while the garage features professionally finished epoxy flooring for a clean, polished look. Set amongst mature trees with exceptional privacy, this home offers the perfect balance of nature and convenience. Enjoy peaceful mornings overlooking the surrounding landscape, relaxing evenings with spectacular sunsets, and the comfort of knowing you're just minutes from downtown Calgary, exceptional schools, parks, pathways, shopping, and all the amenities the city's desirable west side has to offer. Meticulously updated throughout, this remarkable home combines timeless architecture with high-end renovations, breathtaking views, and an unmatched setting. Offering a generous amount of living space and an extraordinary blend of luxury, privacy, and tranquility, this is a rare opportunity to own one of Patterson's most impressive homes. NOTE: Condo fees include natural gas and water.
For sale
C$749,900
706 SE Patterson Vw SW, Calgary, AB T3H 3J9
3beds
1,307sqft
Townhouse
Built in 1998
-- sqft lot
$-- Zestimate®
C$574/sqft
C$874/mo HOA
What's special
Breathtaking viewsSoaring vaulted ceilingsTranquil tree-lined settingSurrounded by mature treesDramatic vaulted ceilingsFloor-to-ceiling stone fireplaceCompletely redesigned gourmet kitchen
- 3 days
- 11
- 2
Zillow last checked:
Listing updated:
Listed by:
Mark Lukwinski, Associate,
Real Broker
Source: courtesy of Pillar9 System,MLS®#: A2343652 Originating MLS®#: Calgary
Originating MLS®#: CalgaryFacts & features
Interior
Bedrooms & bathrooms
- Bedrooms: 3
- Bathrooms: 3
- Full bathrooms: 2
- 1/2 bathrooms: 1
Other
- Level: Lower
- Dimensions: 16`10" x 10`4"
Bedroom
- Level: Lower
- Dimensions: 13`4" x 13`11"
Bedroom
- Level: Basement
- Dimensions: 16`10" x 17`11"
Other
- Level: Upper
- Dimensions: 6`9" x 5`2"
Other
- Level: Lower
- Dimensions: 7`10" x 6`10"
Other
- Level: Lower
- Dimensions: 10`6" x 6`10"
Dining room
- Level: Upper
- Dimensions: 12`7" x 10`3"
Other
- Level: Basement
- Dimensions: 6`2" x 9`11"
Other
- Level: Lower
- Dimensions: 7`0" x 4`3"
Kitchen
- Level: Upper
- Dimensions: 19`5" x 11`3"
Living room
- Level: Upper
- Dimensions: 24`6" x 18`5"
Office
- Level: Main
- Dimensions: 13`5" x 16`3"
Storage
- Level: Basement
- Dimensions: 3`4" x 5`0"
Heating
- Forced Air, Natural Gas
Cooling
- None
Appliances
- Included: Dishwasher, Dryer, Electric Stove, Microwave Hood Fan, Refrigerator, Washer, Water Softener
- Laundry: Upper Level
Features
- Ceiling Fan(s), Chandelier, High Ceilings, Kitchen Island, Pantry, Separate Entrance, Track Lighting, Vaulted Ceiling(s)
- Flooring: Carpet, Ceramic Tile, Hardwood
- Windows: Skylight(s)
- Basement: Full
- Number of fireplaces: 1
- Fireplace features: Gas, Living Room, Mantle, Tile
- Common walls with other units/homes: 1 Common Wall
Interior area
- Total interior livable area: 1,307 sqft
- Finished area above ground: 1,307
- Finished area below ground: 1,127
Video & virtual tour
Property
Parking
- Total spaces: 2
- Parking features: Concrete, Double Garage Attached, Garage Door Opener, Garage Faces Front, Attached Garage
- Attached garage spaces: 1
- Has uncovered spaces: Yes
Features
- Levels: 5 Level Split
- Stories: 1
- Patio & porch: Balcony(s), See Remarks
- Exterior features: Balcony, Private Entrance, Private Yard
- Has spa: Yes
- Spa features: Bath
- Fencing: Fenced
Lot
- Features: Back Yard, Backs on to Park/Green Space, Environmental Reserve, Fruit Trees/Shrub(s), Lawn, Treed
Details
- Zoning: M-CG d21
Construction
Type & style
- Home type: Townhouse
- Property subtype: Townhouse
Materials
- Stucco, Wood Frame
- Foundation: Concrete Perimeter
- Roof: Clay Tile
Condition
- New construction: No
- Year built: 1998
Community & HOA
Community
- Features: Playground, Sidewalks, Street Lights
- Subdivision: Patterson
HOA
- Has HOA: Yes
- Amenities included: Clubhouse, Recreation Room, Visitor Parking
- Services included: Common Area Maintenance, Heat, Insurance, Parking, Professional Management, Reserve Fund Contributions, Sewer, Snow Removal, Water
- HOA fee: C$874 monthly
Location
- Region: Calgary
Financial & listing details
- Price per square foot: C$574/sqft
- Date on market: 9/11/2026
- Inclusions: Ceiling Fan
Price history
Price history is unavailable.
Public tax history
Tax history is unavailable.
Climate risks
Neighborhood: Patterson
Nearby schools
GreatSchools rating
No schools nearby
We couldn't find any schools near this home.

Similar homes
- C$749,9003 bd3 ba1.7k sqft30 NW Sierra Nevada Way SW, Calgary, AB T3H 3M6For Sale
 MLS ID #A2339032, Emily Sudermann, Associate, Re/Max House Of Real Estate. courtesy of Pillar9 System
 - C$749,9003 bd3 ba1.7k sqft637 Stratton Ter SW, Calgary, AB T3H 1M5For Sale
 MLS ID #A2340892, Randy Keylock, Broker, The Home Hunters Real Estate Group Ltd.. courtesy of Pillar9 System
 - C$550,0003 bd2 ba1.5k sqft1602 W 16th St SW, Calgary, AB T3C 1G8For Sale
 MLS ID #A2342443, Heather Cleveland, Associate, Royal Lepage Solutions. courtesy of Pillar9 System
 - C$560,0003 bd3 ba1.4k sqft6 W Edgedale Way NW, Calgary, AB T3A 2P8For Sale
 MLS ID #A2344251, Doreen Dreger, Associate, Century 21 Bamber Realty Ltd.. courtesy of Pillar9 System
