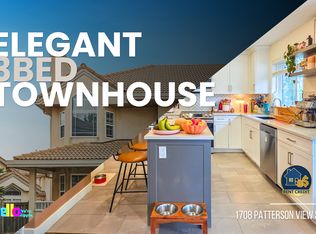
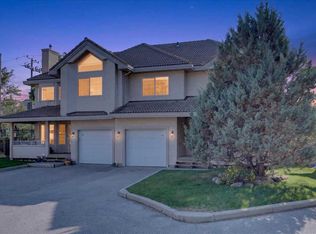
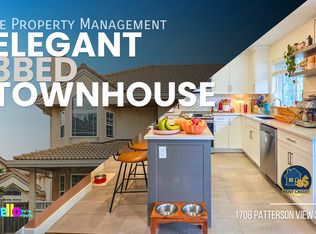
Unassuming from the exterior yet unforgettable once inside, this remarkable Patterson residence is filled with character, natural light and thoughtful updates. Soaring vaulted ceilings, skylights and expansive windows create a dramatic sense of space, while carefully selected finishes blend European-inspired character with modern comfort. At the heart of the home is a beautifully renovated kitchen designed for everyday living and entertaining. Decorative timber beams and a stone-clad range hood pair with contemporary lighting and contrasting finishes. Custom cabinetry features unlacquered brass hardware sourced from Morocco, complemented by a designer gold sink, pot filler and integrated glass rinser. Thick-profile marble-inspired quartz wraps the generous island and continues onto the windowsills, creating bright ledges for herbs and plants. Open shelving, wine storage, a full ice maker and stainless-steel appliances complete this impressive kitchen. The kitchen and dining areas overlook the spacious living room below, creating an open connection between the main living spaces. Vaulted ceilings and large windows bring in exceptional natural light, while lime-washed walls, a plaster fireplace with French-inspired façade and substantial wood mantle add warmth and architectural interest. High-grade laminate flooring and custom Roman shades complete the space. The powder room offers another distinctive touch with William Morris wallpaper, an antique-style vanity, Slovakian concrete sink, marble tile flooring and contemporary lighting. Tucked off the main living area is a bright and versatile room currently used as an office and studio, ideal for working from home, hobbies or quiet relaxation. The primary suite continues the thoughtful design with a beautifully renovated ensuite featuring an Air-Jet soaker tub, heated tile floors and a Zellige-tiled shower with rain head, handheld shower, six body jets, anti-scald protection and illuminated niche. A generous walk-through closet incorporates laundry within custom built-in cabinetry. Three decks provide multiple outdoor spaces to relax, entertain and enjoy the surroundings, while a fourth level offers a walkout to the rear greenspace. Barbecue just off the kitchen or living room, relax among mature trees, enjoy city views or watch the occasional deer pass by. The walkout lower level adds flexible living space, another full bathroom and room to adapt to a variety of needs. Important improvements include removal of Poly-B plumbing and updated electrical. Distinctive without being impractical, this is a thoughtfully updated home offering exceptional natural light, flexible living spaces, quality finishes and a level of character rarely found in a condominium.
For sale
C$799,800
905 Patterson Vw SW, Calgary, AB T3H 3J9
2beds
1,318sqft
Townhouse
Built in 1998
-- sqft lot
$-- Zestimate®
C$607/sqft
C$874/mo HOA
What's special
Natural lightSoaring vaulted ceilingsExpansive windowsDecorative timber beamsStone-clad range hoodContemporary lightingDesigner gold sink
- 3 days
- 5
- 0
Zillow last checked:
Listing updated:
Listed by:
Brian Currey, Associate,
Re/Max Realty Professionals,
Christina Hagerty, Associate,
Re/Max Realty Professionals
Source: courtesy of Pillar9 System,MLS®#: A2344720 Originating MLS®#: Calgary
Originating MLS®#: CalgaryFacts & features
Interior
Bedrooms & bathrooms
- Bedrooms: 2
- Bathrooms: 3
- Full bathrooms: 2
- 1/2 bathrooms: 1
Other
- Level: Lower
- Dimensions: 10`5" x 11`4"
Bedroom
- Level: Lower
- Dimensions: 16`3" x 9`5"
Other
- Level: Main
Other
- Level: Lower
Other
- Level: Lower
Other
- Level: Main
- Dimensions: 4`7" x 13`8"
Other
- Level: Second
- Dimensions: 10`9" x 178`9"
Other
- Level: Lower
- Dimensions: 10`8" x 7`2"
Other
- Level: Lower
- Dimensions: 2`5" x 6`10"
Family room
- Level: Basement
- Dimensions: 16`8" x 17`9"
Other
- Level: Main
- Dimensions: 19`6" x 21`10"
Laundry
- Level: Lower
- Dimensions: 6`7" x 3`0"
Living room
- Level: Second
- Dimensions: 16`11" x 18`3"
Mud room
- Level: Lower
- Dimensions: 4`2" x 5`2"
Office
- Level: Lower
- Dimensions: 19`6" x 14`3"
Walk in closet
- Level: Lower
- Dimensions: 5`10" x 10`8"
Heating
- Forced Air, Natural Gas
Cooling
- None
Appliances
- Included: Dishwasher, Electric Stove, Garage Control(s), Microwave, Range Hood, Refrigerator, Wine Refrigerator
- Laundry: In Unit
Features
- Built-in Features, Kitchen Island, Vaulted Ceiling(s)
- Flooring: Laminate, Marble, See Remarks
- Windows: Skylight(s)
- Basement: Full
- Number of fireplaces: 1
- Fireplace features: Gas, Living Room, Mantle
- Common walls with other units/homes: 1 Common Wall,End Unit
Interior area
- Total interior livable area: 1,318 sqft
- Finished area above ground: 568
- Finished area below ground: 1,125
Property
Parking
- Total spaces: 2
- Parking features: Double Garage Attached, Attached Garage
- Attached garage spaces: 2
Features
- Levels: 5 Level Split
- Stories: 1
- Patio & porch: Balcony(s)
- Exterior features: Balcony
- Fencing: Fenced
- Has view: Yes
Lot
- Features: Back Yard, Cul-De-Sac, Views
Details
- Zoning: M-CG d21
Construction
Type & style
- Home type: Townhouse
- Property subtype: Townhouse
Materials
- Stucco, Wood Frame
- Foundation: Concrete Perimeter
- Roof: Clay Tile
Condition
- New construction: No
- Year built: 1998
Community & HOA
Community
- Features: Park
- Subdivision: Patterson
HOA
- Has HOA: Yes
- Amenities included: Clubhouse, Visitor Parking
- Services included: Common Area Maintenance, Heat, Insurance, Maintenance Grounds, Parking, Professional Management, Reserve Fund Contributions, Sewer, Snow Removal, Trash, Water
- HOA fee: C$874 monthly
Location
- Region: Calgary
Financial & listing details
- Price per square foot: C$607/sqft
- Date on market: 9/17/2026
- Inclusions: Ice Maker
Price history
Price history is unavailable.
Public tax history
Tax history is unavailable.
Climate risks
Neighborhood: Patterson
Nearby schools
GreatSchools rating
No schools nearby
We couldn't find any schools near this home.
Similar homes
- C$749,9003 bd3 ba1.3k sqft706 SE Patterson Vw SW, Calgary, AB T3H 3J9For Sale
 MLS ID #A2343652, Mark Lukwinski, Associate, Real Broker. courtesy of Pillar9 System
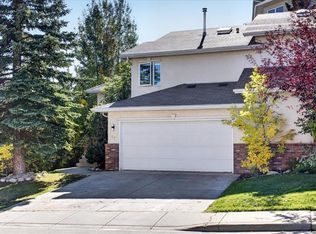
 - C$639,0002 bd3 ba1.3k sqft39 NE Patterson Hl SW, Calgary, AB T3H 2E7For Sale
 MLS ID #A2344984, Carlin Koster, Associate, Century 21 Bamber Realty Ltd.. courtesy of Pillar9 System
 - C$785,0003 bd3 ba1.7k sqft128 S Weston Mnr SW, Calgary, AB T3H 5N8For Sale
 MLS ID #A2345275, Jonathan Fang, Associate, Homecare Realty Ltd.. courtesy of Pillar9 System
 - C$609,9003 bd3 ba1.5k sqft8539 W 8a Ave SW, Calgary, AB T3H 6B1For Sale
 MLS ID #A2346324, Alexandra Mcammond, Associate, Bricks & Mortar...Everything Real Estate. courtesy of Pillar9 System
