Welcome to your Cottage in the City — a charming Bowness home tucked into an incredible location just steps from the Bow River and its extensive pathway system. Full of warmth and character, the bright main level features two bedrooms and inviting living spaces, while the developed lower level offers an additional bedroom, ample space and more living space, creating lots of room for extended family, older children or guests. Outside, the backyard is made for summer. A covered outdoor cooking and seating area provides the perfect spot for BBQs and long evenings outdoors, while the double detached garage gives you plenty of room for vehicles, bikes and all the gear that comes with this location. And this is where this property really shines. Walk or bike to Bowness Park, Baker Park and Bowmont Park, explore kilometres of pathways, take the dog down by the river or grab the kayak and head for the water. A home with character, a backyard you'll actually use, and the Bow River practically at your doorstep — all in one of Bowness's most loved pockets.
For sale
C$750,000
8515 N 48th Ave NW, Calgary, AB T3B 2B1
3beds
918sqft
Single Family Residence
Built in 1956
6,098 Square Feet Lot
$-- Zestimate®
C$817/sqft
C$-- HOA
What's special
Bright main levelTwo bedroomsInviting living spacesDouble detached garage
- 2 days
- 33
- 0
Zillow last checked:
Listing updated:
Listed by:
Lindsay Winship, Associate,
Royal Lepage Solutions
Source: courtesy of Pillar9 System,MLS®#: A2348445 Originating MLS®#: Calgary
Originating MLS®#: CalgaryFacts & features
Interior
Bedrooms & bathrooms
- Bedrooms: 3
- Bathrooms: 2
- Full bathrooms: 2
Bedroom
- Level: Main
- Dimensions: 12`9" x 9`10"
Bedroom
- Level: Main
- Dimensions: 9`5" x 12`2"
Other
- Level: Basement
- Dimensions: 12`8" x 12`0"
Other
- Level: Main
- Dimensions: 5`9" x 8`10"
Other
- Level: Basement
- Dimensions: 5`7" x 6`8"
Den
- Level: Basement
- Dimensions: 10`10" x 6`11"
Other
- Level: Basement
- Dimensions: 6`3" x 6`9"
Game room
- Level: Basement
- Dimensions: 14`4" x 11`10"
Kitchen
- Level: Main
- Dimensions: 19`4" x 11`11"
Laundry
- Level: Basement
- Dimensions: 7`3" x 6`8"
Living room
- Level: Main
- Dimensions: 13`5" x 13`7"
Heating
- Central, Natural Gas
Cooling
- None
Appliances
- Included: Dishwasher, Dryer, Garage Control(s), Gas Stove, Microwave, Refrigerator, Washer
- Laundry: In Basement
Features
- Built-in Features, Ceiling Fan(s), Closet Organizers, No Smoking Home, Open Floorplan, Pantry, Master Downstairs, Storage
- Flooring: Carpet, Hardwood, Stone
- Windows: Window Coverings
- Basement: Full
- Has fireplace: No
Interior area
- Total interior livable area: 918 sqft
- Finished area above ground: 918
- Finished area below ground: 745
Property
Parking
- Total spaces: 2
- Parking features: Double Garage Detached, RV Access/Parking
- Garage spaces: 2
Features
- Levels: One
- Stories: 1
- Patio & porch: Deck, Front Porch, Patio, Porch, Side Porch
- Exterior features: BBQ gas line, Covered Courtyard, Fire Pit, Garden, Private Entrance, Private Yard
- Fencing: Fenced
- Frontage length: 15.20M 49`10"
Lot
- Size: 6,098 Square Feet
- Features: Back Lane, Back Yard, Garden, Landscaped, Level, Low Maintenance Landscape, Private, Yard Lights
Details
- Parcel number: 112418332
- Zoning: R-CG
Construction
Type & style
- Home type: SingleFamily
- Architectural style: Bungalow
- Property subtype: Single Family Residence
Materials
- Vinyl Siding
- Foundation: Concrete Perimeter
- Roof: Asphalt Shingle
Condition
- New construction: No
- Year built: 1956
Community & HOA
Community
- Features: Fishing, Park, Playground, Sidewalks, Street Lights
- Subdivision: Bowness
HOA
- Has HOA: No
Location
- Region: Calgary
Financial & listing details
- Price per square foot: C$817/sqft
- Date on market: 9/26/2026
- Inclusions: n/a
Price history
Price history is unavailable.
Public tax history
Tax history is unavailable.
Climate risks
Neighborhood: Bowness
Nearby schools
GreatSchools rating
No schools nearby
We couldn't find any schools near this home.


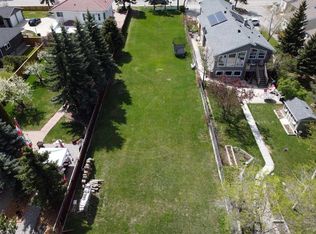
Similar homes
- C$849,0004 bd2 ba1k sqft7219 N Bow Cres NW, Calgary, AB T3B 2C9For Sale
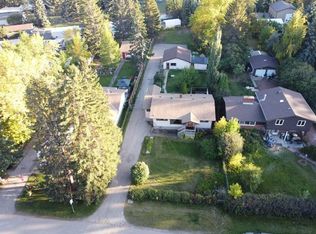 MLS ID #A2346705, Rob Whitfield, Associate, Kic Realty. courtesy of Pillar9 System
 - C$699,0004 bd3 ba984 sqft8007 N 36th Ave NW, Calgary, AB T3B 1V8For Sale
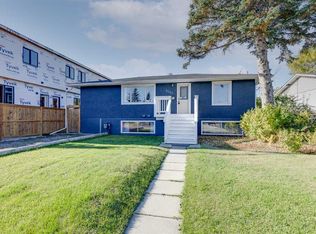 MLS ID #A2347445, Rebecca Chamberlain, Associate, Real Broker. courtesy of Pillar9 System
 - C$649,9004 bd2 ba951 sqft256 W Silverview Way NW, Calgary, AB T3B 3K3For Sale
 MLS ID #A2348471, Phillip Yeh, Associate, Re/Max Real Estate (Mountain View). courtesy of Pillar9 System
 - C$789,9005 bd2 ba1.2k sqft8832 S 34th Ave NW, Calgary, AB T3B 1R8For Sale
 MLS ID #A2339356, Jacqui Williamson, Associate, Century 21 Bamber Realty Ltd.. courtesy of Pillar9 System
