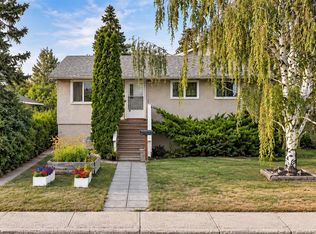
BOW RIVER LIFESTYLE! Welcome to this PROFESSIONALLY RENOVATED bungalow offering over 1,900 SQ. FT. OF DEVELOPED LIVING SPACE in one of Bowness’s most special locations. Set on the quieter end of Park Avenue, directly across from greenspace, the Bow River lagoons and pathway system, this home pairs exceptional craftsmanship with an incredible outdoor lifestyle. Importantly, the location to the river is prime and this home is NOT IN THE FLOOD ZONE. Thoughtfully renovated over multiple years by an experienced professional renovation contractor, the attention to detail is evident throughout. The open-concept main floor features luxury vinyl plank flooring, a beautiful feature fireplace, three spacious bedrooms and a chef-inspired kitchen with new cabinetry, countertops and appliances. Downstairs, the fully developed lower level offers a large family room with gas fireplace, additional bedroom, dedicated office, stylish dry bar and a beautifully finished bathroom with ceiling-mounted rain shower. Outside, premium KNOT-FREE CEDAR was carefully refinished, complemented by a distinctive stone-aggregate exterior finish offering exceptional durability and hail resistance. The backyard is made for entertaining with a covered gathering area, fire pit and additional wood-burning fire pit. An OVERSIZED HEATED DOUBLE GARAGE with dedicated workshop and quartz countertops, plus DOUBLE RV PARKING, provides exceptional space and flexibility. Major improvements include shingles, main-floor vinyl windows, custom cedar front porch, renovated laundry, electric fireplace and surround, and a comprehensive 2026 main-floor renovation including kitchen, appliances, bathroom, flooring, doors, trim and paint. Steps from BOWNESS PARK, BAKER PARK, THE BOW RIVER & PATHWAYS, schools and the amenities of downtown Bowness. This is more than a beautifully renovated home—it’s an opportunity to live one of Calgary’s most loved river lifestyles.
For sale
C$945,000
8343 N 48th Ave NW, Calgary, AB T3B 2A9
4beds
1,022sqft
Single Family Residence
Built in 1965
6,098 Square Feet Lot
$-- Zestimate®
C$925/sqft
C$-- HOA
What's special
Professionally renovated bungalowDirectly across from greenspaceOpen-concept main floorLuxury vinyl plank flooringBeautiful feature fireplaceThree spacious bedroomsFully developed lower level
- 16 days
- 17
- 0
Zillow last checked:
Listing updated:
Listed by:
Lindsay Winship, Associate,
Royal Lepage Solutions
Source: courtesy of Pillar9 System,MLS®#: A2343521 Originating MLS®#: Calgary
Originating MLS®#: CalgaryFacts & features
Interior
Bedrooms & bathrooms
- Bedrooms: 4
- Bathrooms: 2
- Full bathrooms: 2
Bedroom
- Level: Main
- Dimensions: 11`6" x 8`0"
Bedroom
- Level: Main
- Dimensions: 11`7" x 9`7"
Other
- Level: Main
- Dimensions: 7`11" x 14`4"
Bedroom
- Level: Basement
- Dimensions: 10`9" x 13`6"
Other
- Level: Main
- Dimensions: 7`11" x 5`0"
Other
- Level: Basement
- Dimensions: 6`4" x 4`11"
Other
- Level: Basement
- Dimensions: 11`1" x 5`8"
Kitchen
- Level: Main
- Dimensions: 11`5" x 15`6"
Laundry
- Level: Basement
- Dimensions: 10`7" x 8`3"
Living room
- Level: Main
- Dimensions: 13`6" x 18`9"
Living room
- Level: Basement
- Dimensions: 10`9" x 13`11"
Other
- Level: Basement
- Dimensions: 10`9" x 13`6"
Office
- Level: Basement
- Dimensions: 7`5" x 7`0"
Heating
- Forced Air, Natural Gas
Cooling
- None
Appliances
- Included: Bar Fridge, Dishwasher, Dryer, Electric Stove, Garage Control(s), Microwave, Microwave Hood Fan, Refrigerator, Washer
- Laundry: In Basement
Features
- Bar, Built-in Features, Ceiling Fan(s), Central Vacuum, No Smoking Home, Quartz Counters, Separate Entrance
- Flooring: Carpet, Ceramic Tile, Vinyl
- Windows: Window Coverings
- Basement: Full
- Number of fireplaces: 2
- Fireplace features: Electric, Gas, Insert, Mantle
Interior area
- Total interior livable area: 1,022 sqft
- Finished area above ground: 1,022
- Finished area below ground: 906
Property
Parking
- Total spaces: 4
- Parking features: Double Garage Detached, Parking Pad, RV Access/Parking
- Garage spaces: 2
- Has uncovered spaces: Yes
Features
- Levels: One
- Stories: 1
- Patio & porch: Awning(s), Deck
- Exterior features: Awning(s), Fire Pit, Garden, Lighting, Private Entrance
- Fencing: Fenced
- Frontage length: 15.20M 49`10"
Lot
- Size: 6,098 Square Feet
- Features: Back Lane, Back Yard, Few Trees, Front Yard, Garden, Landscaped, Lawn, Level, Private, Yard Lights
Details
- Parcel number: 112418340
- Zoning: R-C1
Construction
Type & style
- Home type: SingleFamily
- Architectural style: Bungalow
- Property subtype: Single Family Residence
Materials
- Cedar, Stone, Stucco
- Foundation: Concrete Perimeter
- Roof: Asphalt Shingle
Condition
- New construction: No
- Year built: 1965
Community & HOA
Community
- Features: Other, Park, Playground, Sidewalks, Street Lights
- Subdivision: Bowness
HOA
- Has HOA: No
Location
- Region: Calgary
Financial & listing details
- Price per square foot: C$925/sqft
- Date on market: 9/8/2026
- Inclusions: none
Price history
Price history is unavailable.
Public tax history
Tax history is unavailable.
Climate risks
Neighborhood: Bowness
Nearby schools
GreatSchools rating
No schools nearby
We couldn't find any schools near this home.


Similar homes
- C$849,0004 bd2 ba1k sqft7219 N Bow Cres NW, Calgary, AB T3B 2C9For Sale
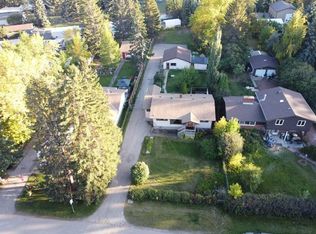 MLS ID #A2346705, Rob Whitfield, Associate, Kic Realty. courtesy of Pillar9 System
 - C$949,9004 bd4 ba1.3k sqft119 NE Silvercreek Close NW, Calgary, AB T3B 4G2For Sale
 MLS ID #A2347053, Mitch Thompson, Associate, Century 21 Bravo Realty. courtesy of Pillar9 System
 - C$919,9005 bd3 ba1.2k sqft4620 W Voyageur Dr NW, Calgary, AB T3A 0P6For Sale
 MLS ID #A2347252, Randy Brook, Associate, Royal Lepage Mission Real Estate. courtesy of Pillar9 System
 - C$789,9005 bd2 ba1.2k sqft8832 S 34th Ave NW, Calgary, AB T3B 1R8For Sale
 MLS ID #A2339356, Jacqui Williamson, Associate, Century 21 Bamber Realty Ltd.. courtesy of Pillar9 System
