Welcome to a truly extraordinary multi-level residence that effortlessly blends high-end architectural charm with modern, resort-style living. From the moment you step onto the rich hardwood floors, this home captivates with its open layout and light-filled spaces. At the heart of the home is a gourmet white kitchen designed to impress, complete with pristine granite countertops, a gas stove, built-in microwave, and sleek black stainless steel appliances. Upstairs features three generously sized bedrooms and an updated tiled four-piece bath, leading up to a private top-level loft with its own balcony—a tranquil retreat perfect for taking in the fresh air. Designed for both grand entertaining and everyday comfort, the third level boasts a spacious family room anchored by a classic decorative wood fireplace, alongside a fourth bedroom and full four-piece bath. Step outside to your private outdoor oasis: a beautifully landscaped backyard framed by double decks, including a main-level deck complete with a private hot tub and an upper deck featuring panoramic views. The lower level extends your living space even further with a dedicated home gym area and laundry, while central air conditioning and a fully finished garage round out the home's impressive upgrades. Nestled in the heart of coveted Silver Springs, this location offers an incredible lifestyle just steps from nature and urban conveniences. Families will love the top-tier school options, including Silver Springs School (K-6), W.O. Mitchell School (Spanish Bilingual K-6), and St. Sylvester Elementary. Spend your weekends exploring the breathtaking pathways of Bowmont Park and the Botanical Gardens, or enjoying the outdoor pool, ice rinks, and community centre. With Crowfoot LRT and Crowfoot Crossing shopping just minutes away, this remarkable home delivers the ultimate Northwest Calgary experience.
For sale
C$900,000
169 N Silver Mead Cres NW, Calgary, AB T3B 3W3
4beds
1,436sqft
Single Family Residence
Built in 1974
5,662 Square Feet Lot
$-- Zestimate®
C$627/sqft
C$-- HOA
What's special
Rich hardwood floorsOpen layoutLight-filled spacesGourmet white kitchenPristine granite countertopsGas stoveBuilt-in microwave
- 6 days
- 38
- 9
Zillow last checked:
Listing updated:
Listed by:
Justin Havre, Associate,
Exp Realty,
Heather Nickel, Associate,
Exp Realty
Source: courtesy of Pillar9 System,MLS®#: A2348025 Originating MLS®#: Calgary
Originating MLS®#: CalgaryFacts & features
Interior
Bedrooms & bathrooms
- Bedrooms: 4
- Bathrooms: 2
- Full bathrooms: 2
Other
- Level: Second
- Dimensions: 11`7" x 12`10"
Bedroom
- Level: Second
- Dimensions: 8`5" x 13`0"
Bedroom
- Level: Second
- Dimensions: 9`8" x 10`1"
Bedroom
- Level: Lower
- Dimensions: 9`9" x 10`0"
Other
- Level: Second
- Dimensions: 5`0" x 11`7"
Other
- Level: Lower
- Dimensions: 6`0" x 6`9"
Bonus room
- Level: Third
- Dimensions: 10`6" x 13`4"
Dining room
- Level: Main
- Dimensions: 8`10" x 11`0"
Family room
- Level: Lower
- Dimensions: 13`8" x 1`7"
Game room
- Level: Basement
- Dimensions: 13`9" x 18`6"
Kitchen
- Level: Main
- Dimensions: 13`4" x 11`0"
Laundry
- Level: Basement
- Dimensions: 7`3" x 19`5"
Living room
- Level: Main
- Dimensions: 14`6" x 19`9"
Heating
- Forced Air
Cooling
- Central Air
Appliances
- Included: Dishwasher, Dryer, Garage Control(s), Gas Stove, Microwave, Range Hood, Refrigerator, Washer, Water Softener
- Laundry: In Basement
Features
- Granite Counters
- Flooring: Carpet, Hardwood, Tile
- Basement: Full
- Number of fireplaces: 1
- Fireplace features: Wood Burning
Interior area
- Total interior livable area: 1,436 sqft
- Finished area above ground: 1,131
- Finished area below ground: 576
Property
Parking
- Total spaces: 2
- Parking features: Double Garage Detached
- Garage spaces: 2
Features
- Levels: 5 Level Split
- Stories: 1
- Patio & porch: Balcony(s), Deck
- Exterior features: Private Yard
- Fencing: Fenced
- Frontage length: 15.55M 51`0"
Lot
- Size: 5,662 Square Feet
- Features: Few Trees, Fruit Trees/Shrub(s)
Details
- Parcel number: 112576188
- Zoning: R-CG
Construction
Type & style
- Home type: SingleFamily
- Property subtype: Single Family Residence
Materials
- Wood Frame, Wood Siding
- Foundation: Concrete Perimeter
- Roof: Asphalt Shingle
Condition
- New construction: No
- Year built: 1974
Community & HOA
Community
- Features: Playground
- Subdivision: Silver Springs
HOA
- Has HOA: No
Location
- Region: Calgary
Financial & listing details
- Price per square foot: C$627/sqft
- Date on market: 10/1/2026
- Inclusions: none
Price history
Price history is unavailable.
Public tax history
Tax history is unavailable.
Climate risks
Neighborhood: Silver Springs
Nearby schools
GreatSchools rating
No schools nearby
We couldn't find any schools near this home.
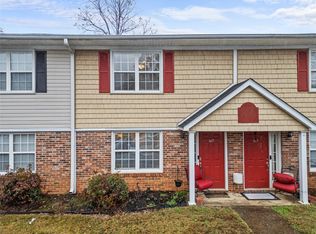
- $123,5002 bd2 ba1k sqft107 Silver Brook Dr, Simpsonville, SC 29681Sold
- C$870,0005 bd3 ba1.3k sqft6460 W Silver Ridge Way NW, Calgary, AB T3B3X7For Sale

- C$869,0004 bd3 ba1.5k sqft139 N Silver Brook Rd NW, Calgary, AB T3B3H9For Sale

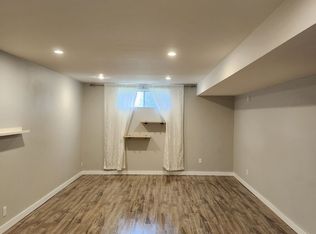
- C$--2 bd1 ba1.1k sqft7803 Silver Springs Rd NW, Calgary, AB T3B4K4Off Market
Similar homes
- C$825,0004 bd3 ba1.4k sqft424 Silver Valley Dr NW, Calgary, AB T3B 4C2For Sale
 MLS ID #A2333644, Megan Stuart, Associate Broker, Greater Calgary Real Estate. courtesy of Pillar9 System
 - C$869,0004 bd3 ba1.5k sqft139 N Silver Brook Rd NW, Calgary, AB T3B 3H9For SaleMLS ID #A2344623, Avneet Mundi, Associate, Royal Lepage Blue Sky. courtesy of Pillar9 System
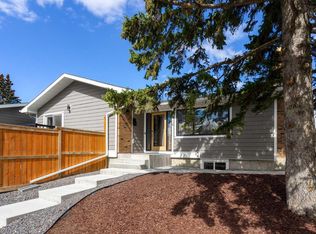
- C$949,9004 bd4 ba1.3k sqft119 E Silvercreek Clos NW, Calgary, AB T3B 4G2For Sale
 Century 21 Canada
 - C$850,0005 bd3 ba1.3k sqft104 S Silver Springs Grn NW, Calgary, AB T3B 3Y9For Sale
 MLS ID #A2345499, Lisa Kennedy, Associate, Kic Realty. courtesy of Pillar9 System
