**OPEN HOUSE CANCELLED - November 22nd from 12:00-2:00pm** Set in sought-after West Hillhurst, this thoughtfully updated home pairs generous proportions and striking curb appeal with a sun-drenched, south-facing backyard. White oak flooring and abundant natural light flow throughout the main level, beginning with a front formal living room just off the foyer. From here, the layout opens to the dining area and refreshed kitchen, complete with quartz counters, stainless steel appliances and an oversized island with seating. At the rear of the home, the bright family room is anchored by a gas fireplace and framed by expansive windows overlooking the yard. Upstairs, the primary retreat is crowned by vaulted ceilings and offers a walk-in closet and a five-piece ensuite with double sinks and a soaker tub. Two additional bedrooms, one with access to a four-piece cheater ensuite, and convenient upper-floor laundry complete the level. The fully developed lower level extends the living space with a spacious recreation room, two further bedrooms (ideal for a home office or guests) and a full bath. Outdoors, the fenced south-facing yard is graced by a mature tree and served by a double detached garage. All of this is moments from neighbourhood restaurants and shops, the Bow River pathways, SAIT, the University of Calgary and downtown.
For sale
C$899,900
2337 N 7th Ave NW, Calgary, AB T2N 1A1
5beds
1,967sqft
Semi Detached (Half Duplex)
Built in 2000
-- sqft lot
$-- Zestimate®
C$457/sqft
C$-- HOA
What's special
Striking curb appealSun-drenched south-facing backyardWhite oak flooringAbundant natural lightRefreshed kitchenQuartz countersStainless steel appliances
- 2 days
- 11
- 0
Zillow last checked:
Listing updated:
Listed by:
Katie O'connor, Associate,
Century 21 Bamber Realty Ltd.,
Christina Giuffre, Associate,
Century 21 Bamber Realty Ltd.
Source: courtesy of Pillar9 System,MLS®#: A2359370 Originating MLS®#: Calgary
Facts & features
Interior
Bedrooms & bathrooms
- Bedrooms: 5
- Bathrooms: 4
- Full bathrooms: 3
- 1/2 bathrooms: 1
Other
- Level: Upper
- Dimensions: 13`8" x 16`6"
Bedroom
- Level: Upper
- Dimensions: 10`0" x 11`2"
Bedroom
- Level: Upper
- Dimensions: 13`8" x 13`2"
Bedroom
- Level: Basement
- Dimensions: 14`10" x 11`9"
Bedroom
- Level: Basement
- Dimensions: 11`3" x 12`0"
Other
- Level: Main
- Dimensions: 6`0" x 4`11"
Other
- Level: Upper
- Dimensions: 7`2" x 10`8"
Other
- Level: Basement
- Dimensions: 8`11" x 7`4"
Other
- Level: Upper
- Dimensions: 6`1" x 12`10"
Dining room
- Level: Main
- Dimensions: 10`2" x 15`8"
Family room
- Level: Main
- Dimensions: 14`5" x 10`10"
Foyer
- Level: Main
- Dimensions: 7`10" x 7`5"
Other
- Level: Basement
- Dimensions: 9`3" x 11`9"
Game room
- Level: Basement
- Dimensions: 11`3" x 19`5"
Kitchen
- Level: Main
- Dimensions: 10`0" x 16`0"
Living room
- Level: Main
- Dimensions: 12`4" x 16`1"
Walk in closet
- Level: Upper
- Dimensions: 7`5" x 7`7"
Heating
- Forced Air, Natural Gas
Cooling
- None
Appliances
- Included: Dishwasher, Dryer, Garage Control(s), Gas Stove, Range Hood, Refrigerator, Washer
- Laundry: Laundry Room, Upper Level
Features
- Breakfast Bar, Built-in Features, Closet Organizers, Double Vanity, High Ceilings, Kitchen Island, Open Floorplan, Pantry, Quartz Counters, Recessed Lighting, Storage, Walk-In Closet(s)
- Flooring: Carpet, Hardwood, Slate
- Doors: French Doors
- Windows: Window Coverings
- Basement: Full
- Number of fireplaces: 1
- Fireplace features: Gas, Living Room, Tile
- Common walls with other units/homes: 1 Common Wall
Interior area
- Total interior livable area: 1,967 sqft
- Finished area above ground: 1,967
- Finished area below ground: 952
Property
Parking
- Total spaces: 2
- Parking features: Double Garage Detached, Garage Faces Rear
- Garage spaces: 2
Features
- Levels: Two,2 Storey
- Stories: 1
- Patio & porch: Patio
- Exterior features: Private Yard
- Fencing: Fenced
- Frontage length: 7.63M 25`0"
Lot
- Size: 3,049 Square Feet
- Features: Back Lane, Back Yard, Front Yard, Interior Lot, Landscaped, Low Maintenance Landscape, Private, Rectangular Lot, Street Lighting
Details
- Parcel number: 112523030
- Zoning: R-C2
Construction
Type & style
- Home type: MultiFamily
- Property subtype: Semi Detached (Half Duplex)
- Attached to another structure: Yes
Materials
- Cedar, Stone, Stucco, Wood Frame
- Foundation: Concrete Perimeter
- Roof: Asphalt Shingle
Condition
- New construction: No
- Year built: 2000
Community & HOA
Community
- Features: Golf, Park, Playground, Sidewalks, Street Lights, Tennis Court(s)
- Subdivision: West Hillhurst
HOA
- Has HOA: No
Location
- Region: Calgary
Financial & listing details
- Price per square foot: C$457/sqft
- Date on market: 11/19/2026
- Inclusions: Alarm System, Spare Bedroom TV & Wall Mount, 2 Large Shelving Units in the Garage
Price history
Price history is unavailable.
Public tax history
Tax history is unavailable.
Climate risks
Neighborhood: West Hillhurst
Nearby schools
GreatSchools rating
No schools nearby
We couldn't find any schools near this home.
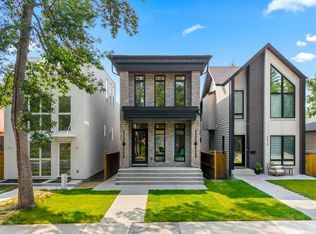
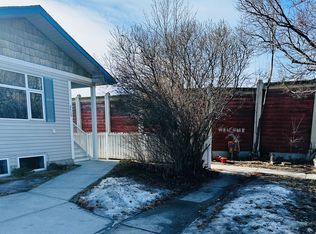
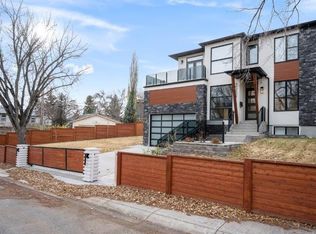
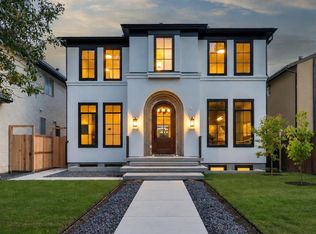
Similar homes
- C$895,0004 bd4 ba1.8k sqft2608 S 4th Ave NW, Calgary, AB T2N 0P6For Sale
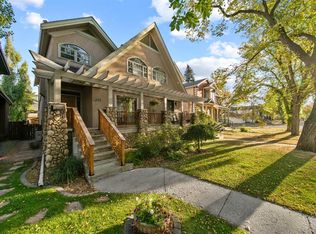 MLS ID #A2320383, Warren Leslie, Associate, Re/Max First. courtesy of Pillar9 System
- C$900,0004 bd4 ba1.8k sqft2716 S 4th Ave NW, Calgary, AB T2N 0P8For Sale
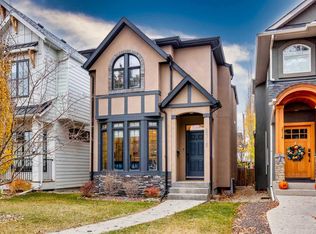 MLS ID #A2354444, Dusko Sremac, Associate, Real Broker. courtesy of Pillar9 System
- C$888,0004 bd4 ba1.7k sqft2422 S 3rd Ave NW, Calgary, AB T2N 0L1For Sale
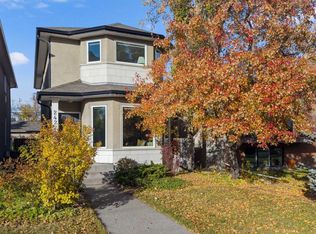 MLS ID #A2352952, Chad Chapman, Associate, Re/Max Realty Professionals. courtesy of Pillar9 System
- C$930,0004 bd4 ba1.9k sqft427 N 30th Ave NW, Calgary, AB T2M 2N5For Sale
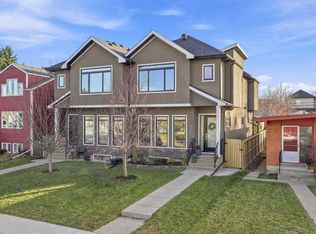 MLS ID #A2356812, Dan Stante, Associate, Real Broker. courtesy of Pillar9 System
