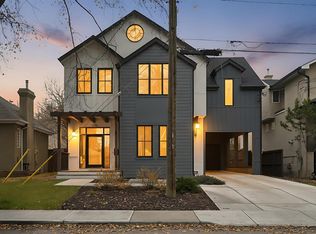
Introducing an exceptional custom-built luxury home by HeavenView Homes, situated in the prestigious community of West Hillhurst. Offering approximately 4,000 sq. ft. of above-grade living space on an expansive 6,500 sq. ft. lot, this remarkable home blends striking architecture, sophisticated finishes, and modern functionality. The exterior showcases an elegant combination of stucco and rich brick detailing. Inside, a breathtaking 24-foot open-to-above foyer welcomes you with soaring 12-foot main-floor ceilings. The thoughtfully designed open-concept main floor features an executive office, elegant wine room, butler's pantry, and a designer kitchen with quartz countertops and a built-in JennAir appliance package. The main living room is highlighted by a stunning gas fireplace, complemented by an additional outdoor gas fireplace on the patio. The upper level features four spacious bedrooms, each with a private ensuite featuring custom showers and walk-in closets. The luxurious primary retreat offers a spa-inspired ensuite with a fully customized steam shower, freestanding soaker tub, and double vanity. A convenient wet bar and dedicated laundry room with washer, dryer, and sink complete this level with 10 ft Ceiling. The fully developed basement features 10-foot ceilings, an expansive recreation area, additional living space, and a spectacular entertainment bar. A generously sized private gym with a dedicated steam room, an additional bedroom with a private bathroom and walk-in closet, and a separate powder room complete this impressive level. Thoughtfully designed with abundant custom cabinetry throughout the home, offering exceptional storage and functionality. Carefully curated designer lighting features add warmth, sophistication, and architectural character to every space.
Designed with efficiency and modern living in mind, the home features triple paned windows and fully spray-foam-insulated construction, hardwired security-system infrastructure, integrated built-in speakers throughout the home and outdoor patio, and a centralized vacuum system. The fully finished triple attached heated garage features durable epoxy flooring. Combining impressive architectural details, premium finishes, resort-inspired amenities, and thoughtful modern conveniences, this HeavenView Homes creation presents an outstanding opportunity to secure a custom luxury residence in one of Calgary's most desirable inner-city community of West Hillhurst.
New construction
C$3,199,000
2208 6th Ave NW, Calgary, AB T2N 0W9
5beds
4,008sqft
Single Family Residence
Built in 2027
6,534 Square Feet Lot
$-- Zestimate®
C$798/sqft
C$-- HOA
What's special
Executive officeElegant wine roomBuilt-in jennair appliance packageFully customized steam showerFreestanding soaker tubDouble vanityConvenient wet bar
- 10 hours
- 13
- 0
Zillow last checked:
Listed by:
Parminder Singh,
Century 21 Canada
Source: Century 21 Canada,MLS®#: A2359593
Facts & features
Interior
Bedrooms & bathrooms
- Bedrooms: 5
- Bathrooms: 7
- Full bathrooms: 6
- 1/2 bathrooms: 1
Heating
- Has Heating (Unspecified Type)
Cooling
- Has cooling: Yes
Features
- Basement: yes
- Has fireplace: Yes
Interior area
- Total structure area: 4,008
- Total interior livable area: 4,008 sqft
Property
Parking
- Parking features: TRIPLE GARAGE ATTACHED
- Has garage: Yes
Lot
- Size: 6,534 Square Feet
Construction
Type & style
- Home type: SingleFamily
- Property subtype: Single Family Residence
Condition
- New Construction
- New construction: Yes
- Year built: 2027
Community & HOA
Location
- Region: Calgary
Financial & listing details
- Price per square foot: C$798/sqft
- Date on market: 11/21/2026
- Lease term: Contact For Details
Price history
| Date | Event | Price |
|---|---|---|
| 11/21/2026 | Listed for sale | C$3,199,000C$798/sqft |
Source:  Century 21 Canada #A2359593 Report a problem | ||
Public tax history
Tax history is unavailable.
Climate risks
Neighborhood: West Hillhurst
Nearby schools
GreatSchools rating
No schools nearby
We couldn't find any schools near this home.
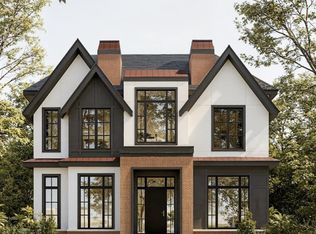
- C$3,199,0005 bd7 ba4k sqft2208 S 6th Ave NW, Calgary, AB T2N0W9New Construction
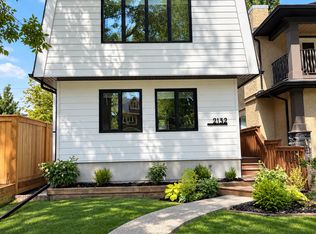
- C$4,4953 bd4 ba1.2k sqft2132 6th Ave NW, Calgary, AB T2N0W7For Rent
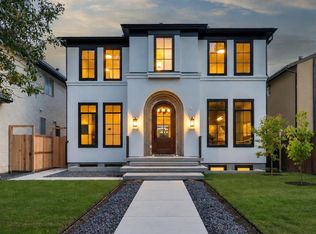
- C$2,725,0004 bd5 ba3.2k sqft2235 N 6th Ave NW, Calgary, AB T2N0X1New Construction
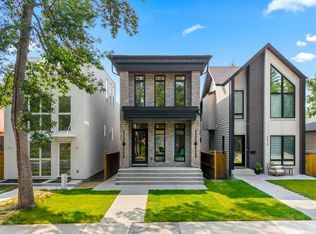
- C$1,524,9004 bd5 ba2.1k sqft2311 N 6th Ave NW, Calgary, AB T2N0X3New Construction
Similar homes
- C$3,199,0005 bd7 ba4k sqft2208 S 6th Ave NW, Calgary, AB T2N 0W9New ConstructionMLS ID #A2359593, Parminder Singh, Associate, Century 21 Bravo Realty. courtesy of Pillar9 System
- C$2,895,0005 bd5 ba3.8k sqft1204 W 20a St NW, Calgary, AB T2N 2L1For Sale
 MLS ID #A2357909, Joel Semmens, Associate, Re/Max House Of Real Estate. courtesy of Pillar9 System
- C$2,150,0004 bd4 ba2.9k sqft2736 SW 7th Ave NW, Calgary, AB T2N 1A7For Sale
 MLS ID #A2359664, Abby Taillefer, Associate, Grey Rock Properties. courtesy of Pillar9 System
- C$3,200,0005 bd5 ba3.4k sqft2908 SW 13th Ave NW, Calgary, AB T2N 1M2New Construction
 MLS ID #A2348381, Renata M. Reid, Associate, Sotheby's International Realty Canada. courtesy of Pillar9 System
