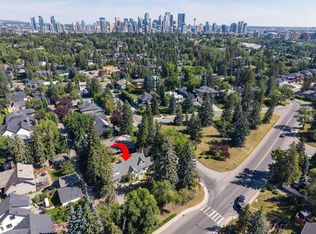
Mount Royal is one of the most beautiful and prestigious communities in Calgary. Developed in the early 20th century by the CP Railway, it is known for its stately homes, tree-lined streets and proximity to downtown. The section that includes Durham Avenue is one of the most historic. 916 Durham Avenue is a massive and relatively flat lot, nearly .29 of an acre. Boundary dimensions are 100’ x 125’. The current land use is DC 1Z98 and there is no Restrictive Covenant. The property is offered as land for future development. The existing 1928 home is in mostly original condition and the seller is not attributing any value to it. Schedule A must accompany all offers (“as is, where is” - see supplements). The seller must assume the current tenant who has a lease until Sept 2028. This could provide some income during the planning period. Viewings of the house are permitted once an accepted offer is in place. No sign on the property. DO NOT disturb the tenants or walk onto the property without a confirmed appointment. The Adjacent property at 928 Durham Avenue SW is also available and the two could be combined for a total of more than ½ acre.
For sale
C$2,950,000
916 S Durham Ave SW, Calgary, AB T2T 0P6
3beds
3,053sqft
Single Family Residence
Built in 1928
0.29 Acres Lot
$-- Zestimate®
C$966/sqft
C$-- HOA
What's special
Stately homesTree-lined streets
- 2 hours
- 8
- 0
Zillow last checked:
Listing updated:
Listed by:
John Mcneill, Associate,
Century 21 Bamber Realty Ltd.
Source: courtesy of Pillar9 System,MLS®#: A2345635 Originating MLS®#: Calgary
Originating MLS®#: CalgaryFacts & features
Interior
Bedrooms & bathrooms
- Bedrooms: 3
- Bathrooms: 3
- Full bathrooms: 3
Other
- Level: Upper
- Dimensions: 21`10" x 14`11"
Bedroom
- Level: Upper
- Dimensions: 13`4" x 15`11"
Bedroom
- Level: Upper
- Dimensions: 12`11" x 16`0"
Other
- Level: Second
Other
- Level: Lower
Other
- Level: Second
Den
- Level: Main
- Dimensions: 7`7" x 12`11"
Dining room
- Level: Main
- Dimensions: 12`6" x 16`1"
Family room
- Level: Main
- Dimensions: 13`5" x 11`3"
Kitchen
- Level: Main
- Dimensions: 13`7" x 9`3"
Laundry
- Level: Lower
- Dimensions: 11`9" x 11`1"
Living room
- Level: Main
- Dimensions: 13`0" x 20`1"
Office
- Level: Upper
- Dimensions: 10`8" x 11`9"
Other
- Level: Main
- Dimensions: 10`1" x 6`8"
Other
- Level: Lower
- Dimensions: 33`4" x 30`11"
Other
- Level: Main
- Dimensions: 6`8" x 3`10"
Heating
- Hot Water, Natural Gas
Cooling
- None
Appliances
- Included: None
- Laundry: In Basement
Features
- High Ceilings
- Flooring: Hardwood
- Basement: Full
- Has fireplace: No
Interior area
- Total interior livable area: 3,053 sqft
- Finished area above ground: 3,053
- Finished area below ground: 1,103
Property
Parking
- Total spaces: 2
- Parking features: Double Garage Detached
- Garage spaces: 2
Features
- Levels: 2 and Half Storey
- Stories: 1
- Patio & porch: None
- Exterior features: None
- Fencing: Partial
- Frontage length: 30.49M 100`0"
Lot
- Size: 0.29 Acres
- Features: Private, Rectangular Lot
Details
- Parcel number: 112369605
- Zoning: DC (pre 1P2007)
Construction
Type & style
- Home type: SingleFamily
- Property subtype: Single Family Residence
Materials
- Brick, Stucco, Wood Frame
- Foundation: Concrete Perimeter
- Roof: Asphalt Shingle
Condition
- New construction: No
- Year built: 1928
Utilities & green energy
- Water: Public
Community & HOA
Community
- Features: Park, Playground
- Subdivision: Upper Mount Royal
HOA
- Has HOA: No
Location
- Region: Calgary
Financial & listing details
- Price per square foot: C$966/sqft
- Date on market: 9/16/2026
- Inclusions: on-site domestic appliances, all in "as is" condition
Price history
Price history is unavailable.
Public tax history
Tax history is unavailable.
Climate risks
Neighborhood: Mount Royal
Nearby schools
GreatSchools rating
No schools nearby
We couldn't find any schools near this home.
Similar homes
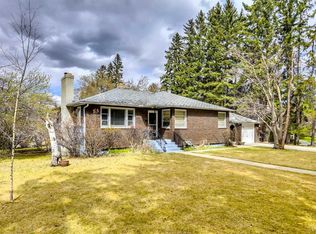
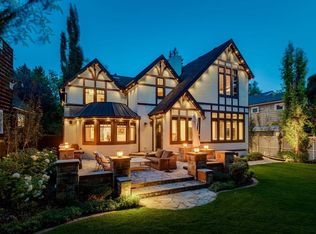
- C$2,999,0004 bd2 ba2.6k sqft1302 Council Way SW, Calgary, AB T2T 1X7For Sale
 MLS ID #A2338020, Chris Zaharko, Associate, Royal Lepage Benchmark. courtesy of Pillar9 System
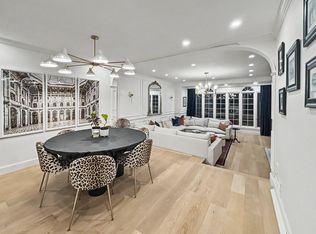
 - C$2,395,0005 bd4 ba3.1k sqft1143 Sifton Blvd SW, Calgary, AB T2T 2L2For Sale
 Century 21 Canada
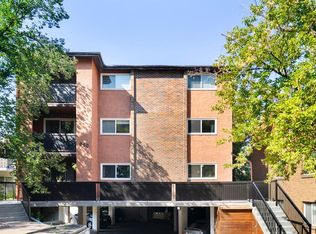
 - C$2,350,0004 bd3 ba2.5k sqft1302 S 34th Ave SW, Calgary, AB T2T 2A7For Sale
 MLS ID #A2337851, Jason Lee, Associate, First Place Realty. courtesy of Pillar9 System
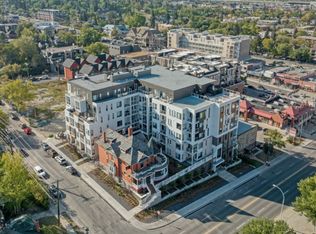
 - C$3,499,9004 bd4 ba3.5k sqft2703 E Carleton St SW, Calgary, AB T2T 3L1For Sale
 MLS ID #A2340856, Joel Semmens, Associate, Re/Max House Of Real Estate. courtesy of Pillar9 System
