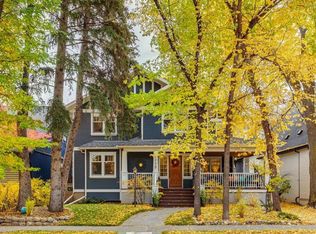
Located in the heart of Inglewood, this extraordinary property pairs an inner-city setting with luxury, privacy, and distinct architectural style. Just steps from the scenic Bow River pathways and green spaces, residents enjoy immediate access to local boutique shops, artisan bakeries, microbreweries, and exceptional dining. Combining riverfront views with quick access to downtown Calgary, this prime location delivers an ideal urban lifestyle right outside your front door. Spanning over 3,900 square feet of above-grade living space (and over 5,200 square feet total developed), the home’s impressive layout features soaring ceiling heights up to 18 feet and striking architectural details that invite natural light throughout. Built with careful attention to detail, this exceptional residence showcases high-end finishes, a walk-in wine cellar, a built-in coffee bar, and multiple private outdoor living spaces, including a third-floor balcony off the primary suite, second-floor front and rear balconies, and a ground-level patio and porch. The home begins on the ground floor, where a grand foyer welcomes you into a spacious family room featuring a custom walk-in wine cellar. This level also offers a private guest bedroom with its own 4-piece ensuite, a quiet den or home office, an additional 3-piece bathroom, and direct access to the back patio and double attached garage, providing everyday convenience and functionality for daily life. Ascending to the second floor, dramatic open-to-below architectural elements frame the bright and inviting living and sitting rooms, creating an exceptional setting for both everyday living and entertaining. The formal dining room flows seamlessly past a built-in coffee bar into the beautifully appointed gourmet kitchen, featuring stainless steel appliances, a gas stove, ample cabinetry, and a spacious walk-in pantry offering exceptional storage and organization. Designed with both style and functionality in mind, this kitchen is ideal for preparing family meals or hosting memorable gatherings. This level also features a separate laundry area, a convenient 2-piece powder room, and a generous bonus room with access to both the front and rear balconies. The top floor serves as a private sanctuary, anchored by a sprawling primary suite complete with its own private balcony, a large walk-in closet, and a luxurious 5-piece ensuite bathroom. An adjacent flex room provides additional versatility, perfect for a nursery, private studio, or additional home office. Completing this remarkable residence, the fully finished basement offers exceptional flexibility with a second family room, a full second kitchen, a spacious third bedroom, a 4-piece bathroom, and generous storage areas. Offering an exceptional combination of architectural elegance, generous living spaces, and an unbeatable Inglewood location, this one-of-a-kind residence delivers sophisticated inner-city living just moments from the Bow River and downtown Calgary.
For sale
C$2,395,000
800 NW 8th St SE, Calgary, AB T2G 2Z2
3beds
3,986sqft
Single Family Residence
Built in 2004
3,920 Square Feet Lot
$-- Zestimate®
C$601/sqft
C$-- HOA
What's special
Riverfront viewsHigh-end finishesWalk-in wine cellarBuilt-in coffee barGround-level patio and porchGrand foyerSpacious family room
- 1 day
- 30
- 5
Zillow last checked:
Listing updated:
Listed by:
Len T. Wong, Associate Broker,
Re/Max Complete Realty
Source: courtesy of Pillar9 System,MLS®#: A2352405 Originating MLS®#: Calgary
Originating MLS®#: CalgaryFacts & features
Interior
Bedrooms & bathrooms
- Bedrooms: 3
- Bathrooms: 5
- Full bathrooms: 4
- 1/2 bathrooms: 1
Bedroom
- Level: Lower
- Dimensions: 14`5" x 12`7"
Other
- Level: Upper
- Dimensions: 23`8" x 10`11"
Bedroom
- Level: Basement
- Dimensions: 12`5" x 11`8"
Other
- Level: Lower
- Dimensions: 7`11" x 5`10"
Other
- Level: Main
- Dimensions: 7`10" x 4`11"
Other
- Level: Basement
- Dimensions: 8`9" x 4`11"
Other
- Level: Lower
- Dimensions: 8`0" x 5`6"
Other
- Level: Upper
- Dimensions: 14`3" x 12`6"
Other
- Level: Main
- Dimensions: 11`5" x 4`6"
Other
- Level: Main
- Dimensions: 7`11" x 4`3"
Other
- Level: Upper
- Dimensions: 10`9" x 3`0"
Bonus room
- Level: Main
- Dimensions: 22`2" x 18`0"
Den
- Level: Lower
- Dimensions: 12`11" x 11`11"
Dining room
- Level: Main
- Dimensions: 14`3" x 11`11"
Family room
- Level: Lower
- Dimensions: 15`10" x 14`10"
Family room
- Level: Basement
- Dimensions: 24`5" x 13`7"
Flex space
- Level: Upper
- Dimensions: 12`6" x 12`3"
Foyer
- Level: Lower
- Dimensions: 12`3" x 7`0"
Other
- Level: Basement
- Dimensions: 13`10" x 10`8"
Kitchen
- Level: Main
- Dimensions: 14`11" x 14`7"
Kitchen
- Level: Basement
- Dimensions: 11`6" x 9`0"
Laundry
- Level: Main
- Dimensions: 9`7" x 6`1"
Living room
- Level: Main
- Dimensions: 14`11" x 14`11"
Other
- Level: Main
- Dimensions: 14`11" x 12`11"
Other
- Level: Main
- Dimensions: 6`1" x 4`11"
Walk in closet
- Level: Upper
- Dimensions: 13`9" x 10`11"
Other
- Level: Lower
- Dimensions: 7`6" x 6`2"
Heating
- Radiant Floor, Forced Air, Natural Gas
Cooling
- Central Air, Partial
Appliances
- Included: Bar Fridge, Dishwasher, Dryer, Electric Stove, ENERGY STAR Qualified Dishwasher, ENERGY STAR Qualified Refrigerator, Garage Control(s), Gas Stove, Range Hood, Refrigerator, Washer, Wine Refrigerator
- Laundry: Laundry Room, Multiple Locations, See Remarks, Upper Level
Features
- Beamed Ceilings, Breakfast Bar, Built-in Features, Ceiling Fan(s), Central Vacuum, Chandelier, Closet Organizers, Crown Molding, Double Vanity, Dry Bar, Granite Counters, High Ceilings, Kitchen Island, No Animal Home, No Smoking Home, Open Floorplan, Pantry, See Remarks, Separate Entrance, Smart Home, Stone Counters, Storage, Sump Pump(s), Walk-In Closet(s)
- Flooring: Granite, Hardwood, Slate, Tile
- Doors: French Doors
- Windows: Window Coverings
- Basement: Full
- Number of fireplaces: 3
- Fireplace features: Gas, Living Room, Master Bedroom
Interior area
- Total interior livable area: 3,986 sqft
- Finished area above ground: 3,986
- Finished area below ground: 1,032
Video & virtual tour
Property
Parking
- Total spaces: 4
- Parking features: Aggregate, Double Garage Attached, Driveway, Garage Faces Side, Heated Garage, Insulated
- Attached garage spaces: 2
- Has uncovered spaces: Yes
Features
- Levels: Three Or More,3 (or more) Storey
- Stories: 1
- Patio & porch: Balcony(s), Patio, Porch, Rear Porch
- Exterior features: Private Entrance, Private Yard
- Pool features: Community
- Has spa: Yes
- Spa features: Bath
- Fencing: Fenced
- Has view: Yes
- Frontage length: 18.79M 61`8"
Lot
- Size: 3,920 Square Feet
- Features: Back Lane, Backs on to Park/Green Space, Corner Lot, Landscaped, Low Maintenance Landscape, No Neighbours Behind, Private, Street Lighting, Underground Sprinklers, Views
Details
- Parcel number: 112130906
- Zoning: R-C2
Construction
Type & style
- Home type: SingleFamily
- Property subtype: Single Family Residence
Materials
- Brick, Concrete, Wood Frame
- Foundation: Concrete Perimeter
- Roof: Rubber
Condition
- New construction: No
- Year built: 2004
Community & HOA
Community
- Features: Park, Playground, Sidewalks, Street Lights
- Subdivision: Inglewood
HOA
- Has HOA: No
Location
- Region: Calgary
Financial & listing details
- Price per square foot: C$601/sqft
- Date on market: 10/16/2026
- Inclusions: Bar Fridge, Dishwasher, Dryer, Electric Stove, ENERGY STAR Qualified Dishwasher, ENERGY STAR Qualified Refrigerator, Garage Control(s), Gas Stove, Range Hood, Refrigerator, Washer, Window Coverings, Wine Refrigerator, Central Vacuum/Attachments, Electronic Filter, Elevator - Freight, HVAC System, Sump Pump, Ventilation System, Water Softener
Price history
Price history is unavailable.
Public tax history
Tax history is unavailable.
Climate risks
Neighborhood: Inglewood
Nearby schools
GreatSchools rating
No schools nearby
We couldn't find any schools near this home.
Similar homes
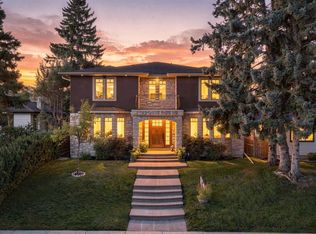
- C$2,345,0006 bd5 ba3.7k sqft803 N 25th Ave NW, Calgary, AB T2M 2B4For Sale
 MLS ID #A2352761, Perri Scarcelli, Associate, Cir Realty. courtesy of Pillar9 System
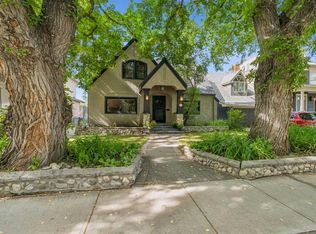
 - C$2,200,0004 bd3 ba3.1k sqft620 SE Rideau Rd SW, Calgary, AB T2S 0R6For Sale
 MLS ID #A2349627, Jeannie Brennan-Minchin, Associate, Real Estate Professionals Inc.. courtesy of Pillar9 System
 - C$2,475,0005 bd4 ba2.3k sqft3015 E 2nd St SW, Calgary, AB T2S 1T4For Sale
 MLS ID #A2351952, Joanne Humphry, Associate, Re/Max Realty Professionals. courtesy of Pillar9 System
 - C$2,495,0005 bd4 ba2.8k sqft1215 N Riverdale Ave SW, Calgary, AB T2S 0Z1For Sale
 MLS ID #A2345696, Michael Wood, Associate, Re/Max First. courtesy of Pillar9 System
