Welcome to this new build custom luxury home to be finished in early 2027. This 4 bedroom two story gem comes with a fully finished basement with meticulous specs, provides over 4,200 square feet of luxury space for inner city lifestyle. Located 5 minutes to the downtown core and surrounded by amazing restaurants and shops within a few steps, this contemporary home is located in a quiet street in Crescent Heights, one of the most desired neighbourhoods in the city. European craftsmanship in this home is noticeable from top to bottom. Every detail in this JT designed home was though of for the client that appreciates luxury. The three car garage is ready for your EV. This is a great opportunity to own a new home in Crescent Heights with all the bells and whistles.
New construction
C$2,288,000
327 N 9th Ave NE, Calgary, AB T2E 0V7
4beds
2,832sqft
Single Family Residence
Built in 2026
4,356 Square Feet Lot
$-- Zestimate®
C$808/sqft
C$-- HOA
What's special
Fully finished basementContemporary homeEuropean craftsmanshipThree car garage
- 8 days
- 56
- 2
Zillow last checked:
Listing updated:
Listed by:
Florent Boletini, Associate,
Cir Realty,
Jeton Boletini, Associate,
Cir Realty
Source: courtesy of Pillar9 System,MLS®#: A2351710 Originating MLS®#: Calgary
Facts & features
Interior
Bedrooms & bathrooms
- Bedrooms: 4
- Bathrooms: 5
- Full bathrooms: 4
- 1/2 bathrooms: 1
Other
- Level: Second
- Dimensions: 14`6" x 19`9"
Bedroom
- Level: Second
- Dimensions: 11`5" x 10`10"
Bedroom
- Level: Second
- Dimensions: 11`5" x 10`9"
Bedroom
- Level: Lower
- Dimensions: 11`3" x 11`6"
Other
- Level: Main
- Dimensions: 7`10" x 8`10"
Other
- Level: Second
- Dimensions: 7`10" x 5`8"
Other
- Level: Second
- Dimensions: 8`0" x 5`8"
Other
- Level: Lower
- Dimensions: 5`0" x 11`6"
Other
- Level: Second
- Dimensions: 17`10" x 14`4"
Bonus room
- Level: Second
- Dimensions: 13`4" x 10`0"
Dining room
- Level: Main
- Dimensions: 13`5" x 10`8"
Exercise room
- Level: Lower
- Dimensions: 15`6" x 13`1"
Game room
- Level: Lower
- Dimensions: 30`4" x 20`3"
Kitchen
- Level: Main
- Dimensions: 21`0" x 14`2"
Laundry
- Level: Second
- Dimensions: 8`10" x 6`0"
Living room
- Level: Main
- Dimensions: 17`6" x 18`4"
Mud room
- Level: Main
- Dimensions: 8`0" x 5`11"
Office
- Level: Main
- Dimensions: 11`5" x 9`11"
Pantry
- Level: Main
- Dimensions: 4`6" x 5`9"
Heating
- Radiant Floor, Forced Air
Cooling
- Central Air
Appliances
- Included: Bar Fridge, Built-In Gas Range, Built-In Oven, Dishwasher, Dryer, Garage Control(s), Washer
- Laundry: Laundry Room, Upper Level
Features
- Central Vacuum, High Ceilings, Kitchen Island, Open Floorplan, Pantry, Recessed Lighting, Soaking Tub, Steam Room, Storage, Walk-In Closet(s)
- Flooring: Carpet, Hardwood, Tile
- Basement: Full
- Number of fireplaces: 1
- Fireplace features: Gas
Interior area
- Total interior livable area: 2,832 sqft
- Finished area above ground: 2,832
- Finished area below ground: 1,371
Property
Parking
- Total spaces: 3
- Parking features: Garage
- Garage spaces: 3
Features
- Levels: Two,2 Storey
- Stories: 1
- Patio & porch: Deck
- Exterior features: Balcony, Private Yard
- Fencing: Fenced
- Frontage length: 11.43M 37`6"
Lot
- Size: 4,356 Square Feet
- Features: Back Lane, Back Yard
Details
- Parcel number: 112724670
- Zoning: R-C2
Construction
Type & style
- Home type: SingleFamily
- Property subtype: Single Family Residence
Materials
- Brick, Composite Siding, Wood Frame
- Foundation: Concrete Perimeter
- Roof: Asphalt Shingle,Metal
Condition
- New construction: Yes
- Year built: 2026
Community & HOA
Community
- Features: Other
- Subdivision: Crescent Heights
HOA
- Has HOA: No
Location
- Region: Calgary
Financial & listing details
- Price per square foot: C$808/sqft
- Date on market: 10/10/2026
- Inclusions: Garage door openers with fobs. List of appliance package available. Ask listing agents.
Price history
Price history is unavailable.
Public tax history
Tax history is unavailable.
Climate risks
Neighborhood: Crescent Heights
Nearby schools
GreatSchools rating
No schools nearby
We couldn't find any schools near this home.

Similar homes
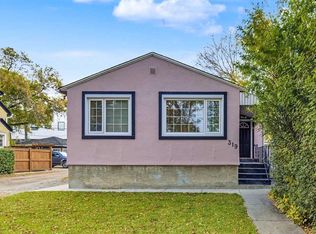
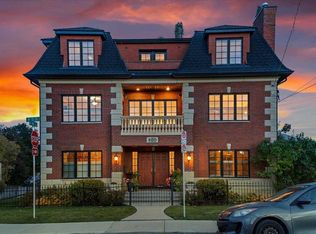
- C$2,345,0006 bd5 ba3.7k sqft803 N 25th Ave NW, Calgary, AB T2M 2B4For Sale
 MLS ID #A2352761, Perri Scarcelli, Associate, Cir Realty. courtesy of Pillar9 System
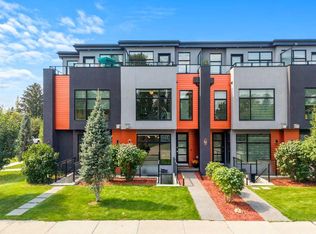
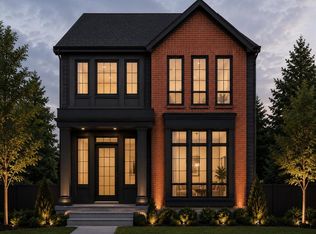
- C$2,395,0003 bd5 ba3.9k sqft800 NW 8th St SE, Calgary, AB T2G 2Z2For Sale
 MLS ID #A2352405, Len T. Wong, Associate Broker, Re/Max Complete Realty. courtesy of Pillar9 System
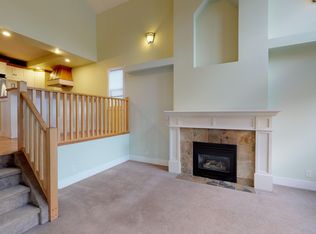
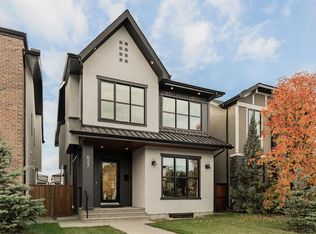
- C$2,199,9995 bd5 ba2.8k sqft221 N 5th Ave NE, Calgary, AB T2E 0K7New Construction
 MLS ID #A2342275, Kyle Dexter, Associate, Exp Realty. courtesy of Pillar9 System
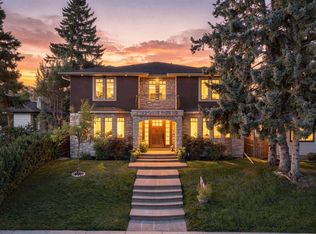
- C$2,098,0004 bd4 ba2.6k sqft627 E 16th St NW, Calgary, AB T2N 2C2For Sale
 MLS ID #A2351983, Michael Freiter, Associate, Re/Max House Of Real Estate. courtesy of Pillar9 System
