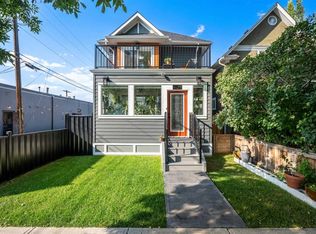
OPEN HOUSE ~ SUN., OCT 4 - NOON - 2 pm ~~ Architectural distinction meets refined inner-city living in this exceptional Crescent Heights residence with a spectacular three-storey glass-block feature wall. Designed for those who appreciate individuality, natural light and an elevated sense of space, this remarkable home offers a sophisticated backdrop for both everyday living and entertaining. A dramatic multi-level interior is defined by expansive windows, striking architectural details and an abundance of daylight. Rich hardwood floors anchor the main living spaces, while the updated kitchen pairs contemporary finishes with quality appliances and a generous island designed for casual gathering. Thoughtful glass-block detailing adds a distinctive design element throughout the home. The flexible residence offers three bedrooms, a spacious family room and beautifully appointed principal quarters featuring a walk-in closet and private 4-piece ensuite. Two secluded balconies create additional opportunities to take in the surrounding downtown city views and enjoy Calgary's changing seasons from above. The partially developed lower level extends the home's versatility with an additional bedroom or executive office, dedicated laundry and an impressive amount of storage. Outside, the grounds have been thoughtfully curated as a private garden sanctuary, featuring mature landscaping, abundant perennials, a tranquil water feature and beautifully integrated wood and brick pathways. A detached double garage and 50 amp GFI service provide exceptional practicality, with the infrastructure already in place for a future hot tub or EV charging. Positioned moments from Mount Pleasant Tennis Club and Rotary Park, the off-leash dog park, close to downtown and Prince’s Island Park, this is an extraordinary opportunity to experience an established inner-city lifestyle surrounded by mature greenery and exceptional amenities. A truly sophisticated and highly individual offering for the discerning buyer.
For sale
C$1,145,000
216 S 4th Ave NE, Calgary, AB T2E 0J1
4beds
1,987sqft
Single Family Residence
Built in 1985
3,049 Square Feet Lot
$-- Zestimate®
C$576/sqft
C$-- HOA
What's special
Natural lightDramatic multi-level interiorExpansive windowsStriking architectural detailsAbundance of daylightRich hardwood floorsUpdated kitchen
- 2 days
- 31
- 3
Zillow last checked:
Listing updated:
Listed by:
Bonnie Wilkie, Associate,
Cir Realty
Source: courtesy of Pillar9 System,MLS®#: A2349690 Originating MLS®#: Calgary
Originating MLS®#: CalgaryFacts & features
Interior
Bedrooms & bathrooms
- Bedrooms: 4
- Bathrooms: 3
- Full bathrooms: 2
- 1/2 bathrooms: 1
Other
- Level: Second
- Dimensions: 16`4" x 11`7"
Bedroom
- Level: Third
- Dimensions: 14`5" x 13`5"
Bedroom
- Level: Third
- Dimensions: 13`11" x 15`11"
Bedroom
- Level: Basement
- Dimensions: 10`5" x 12`8"
Other
- Level: Main
- Dimensions: 4`8" x 5`3"
Other
- Level: Third
- Dimensions: 6`11" x 8`4"
Other
- Level: Second
- Dimensions: 7`11" x 8`2"
Breakfast nook
- Level: Main
- Dimensions: 11`0" x 13`3"
Dining room
- Level: Main
- Dimensions: 10`4" x 11`3"
Family room
- Level: Second
- Dimensions: 16`3" x 10`8"
Other
- Level: Basement
- Dimensions: 15`4" x 33`1"
Kitchen
- Level: Main
- Dimensions: 11`2" x 12`7"
Living room
- Level: Main
- Dimensions: 11`3" x 16`4"
Storage
- Level: Basement
- Dimensions: 4`5" x 5`4"
Heating
- Central, Natural Gas
Cooling
- None
Appliances
- Included: Dishwasher, Dryer, Garage Control(s), Gas Stove, Microwave, Refrigerator, Washer, Wine Refrigerator
- Laundry: In Basement
Features
- Ceiling Fan(s), Central Vacuum, Closet Organizers, High Ceilings, Kitchen Island, See Remarks, Storage, Walk-In Closet(s)
- Flooring: Carpet, Hardwood, Tile
- Windows: Vinyl Windows, Window Coverings
- Basement: Full
- Number of fireplaces: 1
- Fireplace features: Brick Facing, Gas, Gas Log, Living Room
Interior area
- Total interior livable area: 1,987 sqft
- Finished area above ground: 1,987
- Finished area below ground: 731
Video & virtual tour
Property
Parking
- Total spaces: 2
- Parking features: Alley Access, Double Garage Detached, Garage Door Opener
- Garage spaces: 2
- Has uncovered spaces: Yes
Features
- Levels: Three Or More,3 (or more) Storey
- Stories: 1
- Patio & porch: Balcony(s), Deck, Front Porch
- Exterior features: Garden, Private Yard
- Fencing: Fenced
- Frontage length: 7.62M 25`0"
Lot
- Size: 3,049 Square Feet
- Features: Back Lane, Low Maintenance Landscape
Details
- Parcel number: 112184591
- Zoning: R-CG
Construction
Type & style
- Home type: SingleFamily
- Property subtype: Single Family Residence
Materials
- Stucco, Wood Frame
- Foundation: Concrete Perimeter
- Roof: Asphalt
Condition
- New construction: No
- Year built: 1985
Community & HOA
Community
- Features: Park, Playground, Sidewalks, Street Lights, Tennis Court(s)
- Subdivision: Crescent Heights
HOA
- Has HOA: No
Location
- Region: Calgary
Financial & listing details
- Price per square foot: C$576/sqft
- Date on market: 10/2/2026
- Inclusions: Ceiling Fan
Price history
Price history is unavailable.
Public tax history
Tax history is unavailable.
Climate risks
Neighborhood: Crescent Heights
Nearby schools
GreatSchools rating
No schools nearby
We couldn't find any schools near this home.
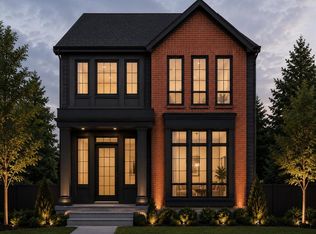
- C$2,199,9995 bd5 ba2.8k sqft221 N 5th Ave NE, Calgary, AB T2E0K7New Construction
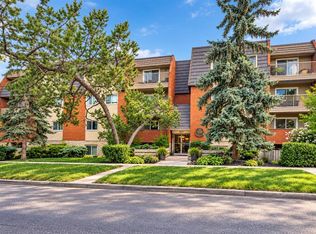
- C$224,9002 bd1 ba665 sqft222 S 5th Ave NE #103, Calgary, AB T2E0K6For Sale
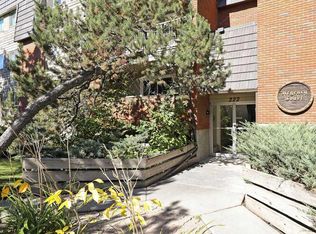
- C$193,0001 bd1 ba499 sqft222 S 5th Ave NE #403, Calgary, AB T2E0K6For Sale

- C$198,0001 bd1 ba498 sqft222 W 5th Ave NE #303, Calgary, AB T2E0K6For Sale
Similar homes
- C$1,160,0004 bd4 ba1.8k sqft3804 NW Sarcee Rd SW, Calgary, AB T3E 7W9For Sale
 MLS ID #A2349239, Vincent Phan, Associate, 2% Realty. courtesy of Pillar9 System
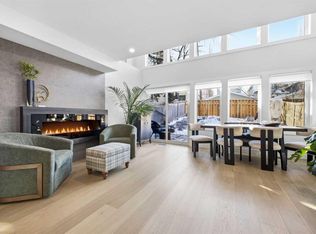
 - C$1,299,9004 bd4 ba2.8k sqft3817 E 18th St SW, Calgary, AB T2T 4V2For Sale
 MLS ID #A2348172, Tanya Eklund, Associate, Re/Max First. courtesy of Pillar9 System
 - C$1,088,0003 bd3 ba1.6k sqft410 N 11th Ave NE, Calgary, AB T2E 0Z3For Sale
 MLS ID #A2341408, Erin Reeves, Associate, Exp Realty. courtesy of Pillar9 System
 - C$925,0004 bd4 ba1.6k sqft5012 W 20th St SW, Calgary, AB T2T 6N8For Sale
 MLS ID #A2348318, Dorothea Sautter, Associate, Royal Lepage Benchmark. courtesy of Pillar9 System
