Experience elevated inner-city living in this beautifully finished custom home in sought-after Altadore, Calgary, just steps from the shops, restaurants, cafés, parks and amenities of vibrant Marda Loop. Built by Niro Developments, this exceptional 4-bedroom, 3.5-bathroom home showcases quality craftsmanship, thoughtful design and extensive custom millwork throughout. Designed for both everyday living and effortless entertaining, the open-concept main floor is centred around an impressive chef-inspired kitchen featuring contemporary maple cabinetry, generous counter space, a large island and premium appliances, including a Viking range. The kitchen flows seamlessly into the dining area and inviting living room with fireplace, while direct access to the rear deck makes indoor-outdoor entertaining easy. A bright and private main-floor office provides the perfect space to work from home without sacrificing living space. Upstairs, you’ll find three spacious bedrooms, a full bathroom and convenient upper-floor laundry. The impressive primary retreat offers a peaceful escape with downtown Calgary views, a generous walk-in closet and a luxurious 5-piece ensuite designed for relaxation. The fully developed lower level adds even more versatility with a fourth bedroom and walk-in closet, full bathroom, ample storage and an expansive recreation room with space for movie nights, a games area, home gym or additional family room. Additional features include solid-core doors, custom lighting, central air conditioning, extensive built-in cabinetry and exceptional storage throughout. With four bedrooms, 3.5 bathrooms, a dedicated home office, multiple living spaces and a highly walkable location near Marda Loop, this move-in-ready Altadore home delivers the space, quality and lifestyle buyers are looking for. Enjoy quick access to downtown Calgary, nearby parks, schools, pathways and some of the city’s best dining and shopping—all from one of Calgary’s most desirable inner-city communities. A rare opportunity to own a beautifully crafted custom home in the heart of Altadore.
For sale
C$1,190,000
2028 S 37th Ave SW, Calgary, AB T2T 2H5
4beds
2,076sqft
Semi Detached (Half Duplex)
Built in 2011
-- sqft lot
$-- Zestimate®
C$573/sqft
C$-- HOA
What's special
Beautifully finished custom homeQuality craftsmanshipThoughtful designExtensive custom millwork throughoutOpen-concept main floorImpressive chef-inspired kitchenContemporary maple cabinetry
- 2 days
- 19
- 0
Zillow last checked:
Listing updated:
Listed by:
Justin Warthe, Associate,
Real Broker
Source: courtesy of Pillar9 System,MLS®#: A2346296 Originating MLS®#: Calgary
Originating MLS®#: CalgaryFacts & features
Interior
Bedrooms & bathrooms
- Bedrooms: 4
- Bathrooms: 4
- Full bathrooms: 3
- 1/2 bathrooms: 1
Bedroom
- Level: Second
- Dimensions: 11`8" x 14`9"
Bedroom
- Level: Second
- Dimensions: 9`9" x 13`8"
Other
- Level: Second
- Dimensions: 13`2" x 16`11"
Bedroom
- Level: Basement
- Dimensions: 13`8" x 12`5"
Other
- Level: Main
- Dimensions: 5`5" x 4`11"
Other
- Level: Second
- Dimensions: 4`11" x 9`4"
Other
- Level: Basement
- Dimensions: 4`10" x 8`9"
Other
- Level: Second
- Dimensions: 6`2" x 16`11"
Dining room
- Level: Main
- Dimensions: 11`1" x 13`0"
Other
- Level: Basement
- Dimensions: 4`11" x 8`9"
Game room
- Level: Basement
- Dimensions: 18`10" x 26`6"
Kitchen
- Level: Main
- Dimensions: 8`5" x 19`7"
Living room
- Level: Main
- Dimensions: 19`9" x 13`10"
Office
- Level: Main
- Dimensions: 11`9" x 12`11"
Walk in closet
- Level: Second
- Dimensions: 10`4" x 9`7"
Heating
- Forced Air
Cooling
- Central Air
Appliances
- Included: Bar Fridge, Dryer, Microwave, Refrigerator, Stove(s), Washer
- Laundry: Laundry Room
Features
- Bar, Central Vacuum, Double Vanity, Granite Counters, Kitchen Island, Walk-In Closet(s)
- Flooring: Carpet, Ceramic Tile, Hardwood
- Windows: Skylight(s), Window Coverings
- Basement: Full
- Number of fireplaces: 1
- Fireplace features: Gas
- Common walls with other units/homes: 1 Common Wall
Interior area
- Total interior livable area: 2,076 sqft
- Finished area above ground: 2,076
- Finished area below ground: 942
Property
Parking
- Total spaces: 2
- Parking features: Double Garage Detached
- Garage spaces: 2
Features
- Levels: Two,2 Storey
- Stories: 1
- Patio & porch: Deck
- Exterior features: Other
- Fencing: Fenced
- Has view: Yes
- Frontage length: 7.61M 25`0"
Lot
- Size: 3,049 Square Feet
- Features: Back Lane, Back Yard, Landscaped, Rectangular Lot, Views
Details
- Parcel number: 111987452
- Zoning: R-CG
Construction
Type & style
- Home type: MultiFamily
- Property subtype: Semi Detached (Half Duplex)
- Attached to another structure: Yes
Materials
- Stone, Stucco, Wood Frame, Wood Siding
- Foundation: Concrete Perimeter
- Roof: Asphalt Shingle
Condition
- New construction: No
- Year built: 2011
Community & HOA
Community
- Features: Park, Playground, Sidewalks, Street Lights
- Subdivision: Altadore
HOA
- Has HOA: No
Location
- Region: Calgary
Financial & listing details
- Price per square foot: C$573/sqft
- Date on market: 9/22/2026
- Inclusions: TV wall mounts
Price history
Price history is unavailable.
Public tax history
Tax history is unavailable.
Climate risks
Neighborhood: Altadore
Nearby schools
GreatSchools rating
No schools nearby
We couldn't find any schools near this home.
Similar homes
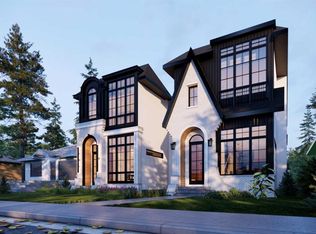
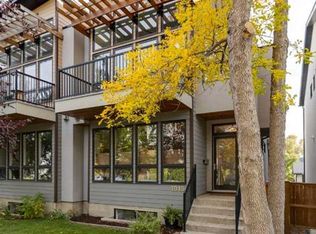
- C$1,195,0004 bd4 ba2k sqft1815 N 30th Ave SW, Calgary, AB T2T 1P8For Sale
 MLS ID #A2347263, Mike De Jonge, Associate, Real Estate Professionals Inc.. courtesy of Pillar9 System
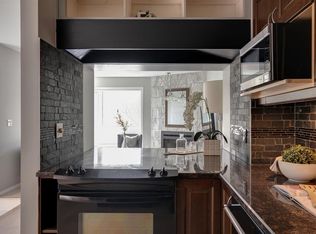
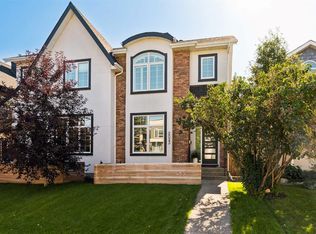
 - C$1,249,9004 bd4 ba2k sqft2023 N 31st Ave SW, Calgary, AB T2T 1T3For Sale
 MLS ID #A2344996, Kevin French, Associate, Charles. courtesy of Pillar9 System
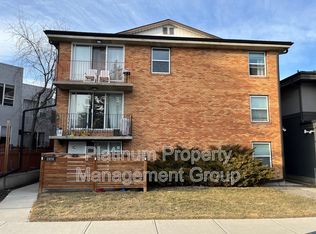
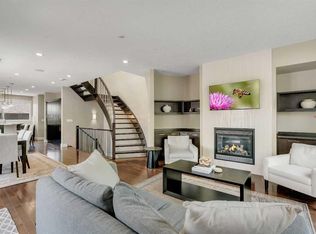
 - C$1,099,9004 bd4 ba1.9k sqft1721 NW 44th Ave SW, Calgary, AB T2T 5M4For Sale
 MLS ID #A2347991, Ariel Buenaventura, Associate, Re/Max First. courtesy of Pillar9 System
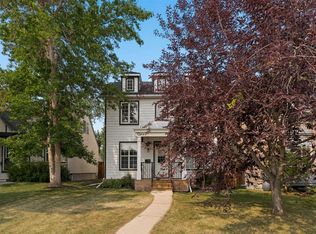
 - C$1,195,0004 bd4 ba2k sqft4649 E 20th St SW, Calgary, AB T2T 6G4For Sale
 MLS ID #A2345185, Ben Knopp, Associate, Charles. courtesy of Pillar9 System
