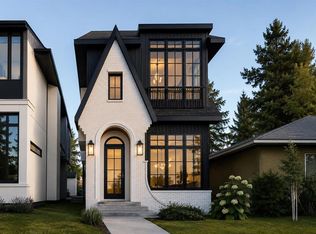
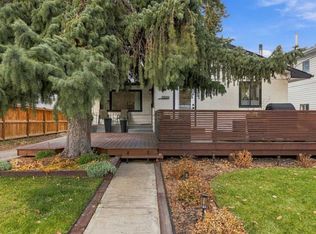
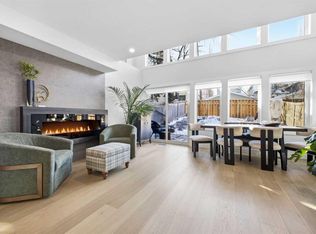
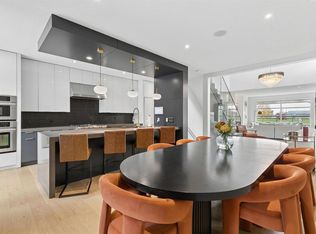
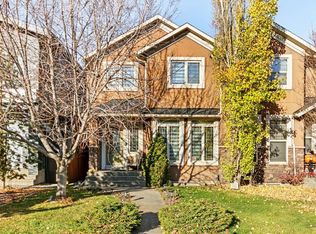
**OPEN HOUSE SATURDAY NOV 7 2:00-4:00 PM** An exceptional offering in the highly sought-after community of Altadore, this stunning custom-built Beyond Homes residence is anything but ordinary. Thoughtfully designed and impeccably finished, this home showcases an impressive level of craftsmanship, architectural detail and premium upgrades throughout all three levels. Each level features impressive 10-foot ceilings, creating an incredible sense of space and openness. The main floor welcomes you with rich oak hardwood flooring and an abundance of natural light. The south-facing dining area features expansive windows with space for large family gatherings, while the beautifully appointed kitchen is a true showpiece, complete with a built-in Jenn-Air appliance package, quartz countertops and the focal point of the main floor, an oversized island with custom black steel range hood . The open-concept living room is anchored by a striking tile-surround gas fireplace and large windows overlooking the backyard. A well-designed rear mudroom with custom built-in bench seating, shelving and drawers provides convenient access to the deck. A custom staircase featuring laser-cut metal railings leads to the upper level, where oak hardwood flooring continues throughout. The spacious primary retreat features a distinctive exposed brick feature wall and an impressive walk-in closet complete with a centre island and custom drawer storage. The luxurious, spa-inspired ensuite offers dual vanities, a soaker tub, 10mm glass-enclosed shower, separate, glass enclosed water closet, concrete feature wall and heated floors. Two additional bedrooms, both feature walk-in closets with built-ins, a full four-piece bathroom and a dedicated laundry room with stone folding counter, sink and vanity complete this level. The fully developed lower level is equally impressive, featuring heated concrete floors, another showstopping brick feature wall, a wet bar, custom 10mm glass-enclosed temperature-controlled wine room and a dedicated media room with projector, screen and integrated audio system. A fourth bedroom and four-piece bathroom provide additional flexibility for family and guests. The outdoor space is equally well-appointed, situated on a fully fenced lot with low-maintenance landscaping. Enjoy the spacious deck with gas line and lower concrete patio, creating an ideal setting for entertaining and relaxing. Completing the package is an oversized double detached garage measuring 23'4" deep x 18'9" wide, offering ample room for a full sized truck or SUV and an additional vehicle. Additional features include central air conditioning, 8' solid core doors throughout, skylights, solar guard tinted front windows for daytime privacy and recent furnace cleaning. With quick commuter access to both 33rd and 50th Avenue, and walking distance to River Park and Sandy Beach, extensive walking/biking pathways, off-leash dog park and all that Marda Loop has to offer. A truly distinctive property.
For sale
C$1,255,000
2038 S 38th Ave SW, Calgary, AB T2T 2K4
4beds
2,097sqft
Semi Detached (Half Duplex)
Built in 2014
-- sqft lot
$-- Zestimate®
C$598/sqft
C$-- HOA
What's special
Abundance of natural lightBeautifully appointed kitchenBuilt-in jenn-air appliance packageQuartz countertopsStriking tile-surround gas fireplaceSpacious primary retreatDual vanities
- 4 hours
- 3
- 0
Zillow last checked:
Listing updated:
Listed by:
Nancy Calvin, Associate,
Sotheby's International Realty Canada,
Kym Barton, Associate,
Sotheby's International Realty Canada
Source: courtesy of Pillar9 System,MLS®#: A2355613 Originating MLS®#: Calgary
Facts & features
Interior
Bedrooms & bathrooms
- Bedrooms: 4
- Bathrooms: 4
- Full bathrooms: 3
- 1/2 bathrooms: 1
Other
- Level: Upper
- Dimensions: 11`11" x 19`11"
Bedroom
- Level: Upper
- Dimensions: 9`9" x 10`10"
Bedroom
- Level: Upper
- Dimensions: 9`8" x 12`11"
Bedroom
- Level: Lower
- Dimensions: 12`7" x 15`7"
Other
- Level: Upper
- Dimensions: 7`3" x 8`1"
Other
- Level: Main
- Dimensions: 5`11" x 4`11"
Other
- Level: Lower
- Dimensions: 6`1" x 9`10"
Other
- Level: Upper
- Dimensions: 7`3" x 17`11"
Dining room
- Level: Main
- Dimensions: 13`4" x 12`9"
Other
- Level: Lower
- Dimensions: 9`5" x 8`9"
Game room
- Level: Lower
- Dimensions: 18`7" x 18`1"
Kitchen
- Level: Main
- Dimensions: 19`1" x 19`0"
Living room
- Level: Main
- Dimensions: 19`8" x 16`8"
Mud room
- Level: Main
- Dimensions: 5`1" x 10`0"
Walk in closet
- Level: Upper
- Dimensions: 10`1" x 6`9"
Other
- Level: Lower
- Dimensions: 3`8" x 5`11"
Heating
- Forced Air
Cooling
- Central Air
Appliances
- Included: Bar Fridge, Dishwasher, Garage Control(s), Garburator, Gas Cooktop, Microwave, Oven-Built-In, Range Hood, Refrigerator, Washer/Dryer
- Laundry: Laundry Room, Upper Level
Features
- Bookcases, Breakfast Bar, Built-in Features, Chandelier, Closet Organizers, High Ceilings, Kitchen Island, Natural Woodwork, No Smoking Home, Open Floorplan, Pantry, See Remarks, Soaking Tub, Stone Counters, Storage, Sump Pump(s), Walk-In Closet(s), Wet Bar, Wired for Sound
- Flooring: Concrete, Hardwood, Tile
- Windows: Window Coverings
- Basement: Full
- Number of fireplaces: 1
- Fireplace features: Gas, Glass Doors, Living Room, Mantle, Metal, Raised Hearth, Tile
- Common walls with other units/homes: 1 Common Wall
Interior area
- Total interior livable area: 2,097 sqft
- Finished area above ground: 2,097
- Finished area below ground: 953
Property
Parking
- Total spaces: 2
- Parking features: Double Garage Detached
- Garage spaces: 2
Features
- Levels: Two,2 Storey
- Stories: 1
- Patio & porch: Deck
- Exterior features: BBQ gas line, Private Yard
- Fencing: Fenced
- Frontage length: 7.62M 25`0"
Lot
- Size: 3,049 Square Feet
- Features: Back Lane, Back Yard, Front Yard, Landscaped, Lawn, Low Maintenance Landscape
Details
- Parcel number: 112062744
- Zoning: R-C2
Construction
Type & style
- Home type: MultiFamily
- Property subtype: Semi Detached (Half Duplex)
- Attached to another structure: Yes
Materials
- Brick, Stucco, Wood Frame, Wood Siding
- Foundation: Concrete Perimeter
- Roof: Asphalt Shingle
Condition
- New construction: No
- Year built: 2014
Community & HOA
Community
- Features: Park, Playground, Sidewalks, Street Lights
- Subdivision: Altadore
HOA
- Has HOA: No
Location
- Region: Calgary
Financial & listing details
- Price per square foot: C$598/sqft
- Date on market: 11/6/2026
- Inclusions: Shelving in Garage, all TV's, Brackets and Wall Mounts for TV's in Living Room and Lower Level Bedroom, Alarm system components (unmonitored), Kitchen Bar Stools, Ring Doorbell, Sectional Sofa, subwoofer, 2 Wall Speakers, Audio Components (Sonos) and tower in Lower Level
Price history
Price history is unavailable.
Public tax history
Tax history is unavailable.
Climate risks
Neighborhood: Altadore
Nearby schools
GreatSchools rating
No schools nearby
We couldn't find any schools near this home.
Similar homes
- C$1,069,0004 bd4 ba2.1k sqft4210 W 19th St SW, Calgary, AB T2T 4Y3For Sale
 MLS ID #A2355201, Carmen Davison, Associate, Century 21 Bamber Realty Ltd.. courtesy of Pillar9 System
- C$1,099,0004 bd4 ba2k sqft2028 S 37th Ave SW, Calgary, AB T2T 2H5For Sale
 MLS ID #A2346296, Justin Warthe, Associate, Real Broker. courtesy of Pillar9 System
- C$1,199,9004 bd4 ba2.8k sqft1904 S 50th Ave SW, Calgary, AB T2T 2W2For Sale
 MLS ID #A2355548, Katherine Bennett, Associate, Re/Max Realty Professionals. courtesy of Pillar9 System
- C$879,9004 bd4 ba1.9k sqft2428 S 28th Ave SW, Calgary, AB T2T 1K9For Sale
 MLS ID #A2356863, Sophie Klassen, Associate, Real Broker. courtesy of Pillar9 System
