Calgary's finest location-Altadore! 4 bedroom home with modern and clean interiors. This bright and spacious home provides a timeless interior. The large front room can be a dining and living or large living area. The sunny open kitchen with dining area is fun filled at dinner time. The bedrooms are larger than average and give each dweller private space. The master bedroom has so many possibilities and is fresh with morning light. Spacious closets and bathrooms with simple elegant design. The basement has a 4th bedroom and large wet bar area for enjoying time with family and friends. In floor heating in slab keeps the basement warm and inviting while an efficient way to heat rest of the house. New furnace and hot water tank in last 2 years. This west facing home is situated perfectly within walking distance of all amenities of Marda Loop. The best schools-public and private within minutes of Foothills or Holy cross hospitals. Easy access to direct routes to University or Airport. Beautiful flat landscaped yard with mature trees for privacy. Modern timeless interior finishing with well thought out large spaces.
For sale
C$1,069,000
4210 W 19th St SW, Calgary, AB T2T 4Y3
4beds
2,101sqft
Semi Detached (Half Duplex)
Built in 2011
-- sqft lot
$-- Zestimate®
C$509/sqft
C$-- HOA
What's special
- 2 days
- 13
- 0
Zillow last checked:
Listing updated:
Listed by:
Carmen Davison, Associate,
Century 21 Bamber Realty Ltd.
Source: courtesy of Pillar9 System,MLS®#: A2355201 Originating MLS®#: Calgary
Facts & features
Interior
Bedrooms & bathrooms
- Bedrooms: 4
- Bathrooms: 4
- Full bathrooms: 3
- 1/2 bathrooms: 1
Other
- Level: Upper
- Dimensions: 14`4" x 17`3"
Bedroom
- Level: Upper
- Dimensions: 10`9" x 11`7"
Bedroom
- Level: Upper
- Dimensions: 10`7" x 11`8"
Bedroom
- Level: Lower
- Dimensions: 12`8" x 15`4"
Other
- Level: Main
- Dimensions: 5`0" x 5`6"
Other
- Level: Upper
- Dimensions: 6`0" x 11`0"
Other
- Level: Lower
- Dimensions: 5`0" x 8`6"
Other
- Level: Upper
- Dimensions: 11`0" x 15`0"
Dining room
- Level: Main
- Dimensions: 12`0" x 13`6"
Family room
- Level: Lower
- Dimensions: 15`3" x 19`2"
Kitchen
- Level: Main
- Dimensions: 10`0" x 12`8"
Laundry
- Level: Upper
- Dimensions: 3`3" x 5`4"
Living room
- Level: Main
- Dimensions: 14`3" x 20`5"
Heating
- Forced Air, Natural Gas
Cooling
- Central Air
Appliances
- Included: Dishwasher, Dryer, Electric Stove, Garage Control(s), Range Hood, Refrigerator, Washer
- Laundry: Upper Level
Features
- Double Vanity, Kitchen Island, Open Floorplan, Quartz Counters, Soaking Tub, Wet Bar
- Flooring: Carpet, Hardwood
- Basement: Full
- Number of fireplaces: 1
- Fireplace features: Gas
- Common walls with other units/homes: 1 Common Wall
Interior area
- Total interior livable area: 2,101 sqft
- Finished area above ground: 2,101
Property
Parking
- Total spaces: 2
- Parking features: Double Garage Detached
- Garage spaces: 2
Features
- Levels: Two,2 Storey
- Stories: 1
- Patio & porch: Patio
- Exterior features: Private Yard
- Fencing: Fenced
- Frontage length: 7.64M 25`1"
Lot
- Size: 3,049 Square Feet
- Features: Back Lane, Back Yard, Front Yard
Details
- Parcel number: 112371886
- Zoning: R-C2
Construction
Type & style
- Home type: MultiFamily
- Property subtype: Semi Detached (Half Duplex)
- Attached to another structure: Yes
Materials
- Stucco, Wood Frame
- Foundation: Concrete Perimeter
- Roof: Asphalt Shingle
Condition
- New construction: No
- Year built: 2011
Community & HOA
Community
- Features: Sidewalks, Street Lights
- Subdivision: Altadore
HOA
- Has HOA: No
Location
- Region: Calgary
Financial & listing details
- Price per square foot: C$509/sqft
- Date on market: 10/28/2026
- Date available: 01/05/2027
- Inclusions: NA
Price history
Price history is unavailable.
Public tax history
Tax history is unavailable.
Climate risks
Neighborhood: Altadore
Nearby schools
GreatSchools rating
No schools nearby
We couldn't find any schools near this home.

Similar homes
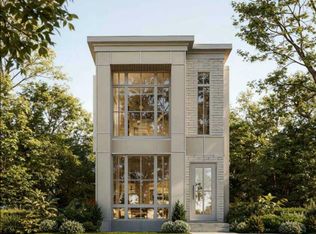
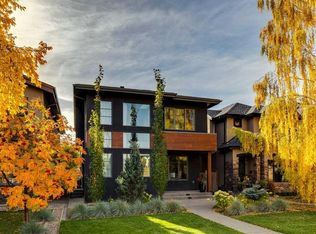
- C$999,9004 bd4 ba2k sqft1720 S 32nd Ave SW, Calgary, AB T2T 1V9For Sale
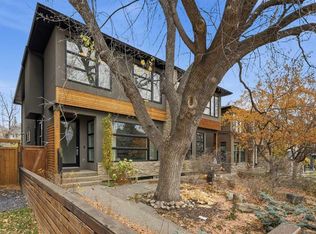 MLS ID #A2354784, Tanya Eklund, Associate, Re/Max First. courtesy of Pillar9 System
- C$1,030,0004 bd4 ba2k sqft2132 S 53rd Ave SW, Calgary, AB T3E 1K8For Sale
 MLS ID #A2354779, Craig Rushton, Associate, Century 21 Bamber Realty Ltd.. courtesy of Pillar9 System
- C$1,199,9004 bd4 ba2.8k sqft1904 S 50th Ave SW, Calgary, AB T2T 2W2For Sale
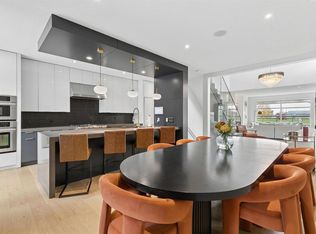 MLS ID #A2355548, Katherine Bennett, Associate, Re/Max Realty Professionals. courtesy of Pillar9 System
- C$974,9004 bd4 ba1.9k sqft2833 E 26th St SW, Calgary, AB T3E 2B1For Sale
 MLS ID #A2353347, Cassandra Sokoloski, Associate, Re/Max House Of Real Estate. courtesy of Pillar9 System
