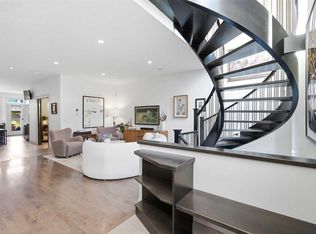
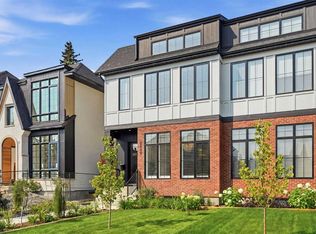
Welcome to elevated inner-city living in the sought-after community of South Calgary. This 3+1-bedroom home offers over 2,000 sq. ft. of above-grade living space plus a FULLY DEVELOPED WALK-OUT BASEMENT, combining thoughtful design, functional living spaces, and exceptional entertaining areas. The main level features hardwood flooring, soaring ceilings, and a dedicated home office, ideal for today's flexible lifestyle. Designed as the heart of the home, the kitchen is finished with quartz countertops, a large island with seating, stainless steel appliances, abundant cabinetry, and a spacious dining area complete with a convenient dry bar. The inviting living room is anchored by a feature fireplace and opens to the expansive upper deck, creating a seamless transition between indoor and outdoor living. A stylish powder room completes the main floor. Upstairs, the spacious primary retreat offers the luxury of dual walk-in closets and a spa-inspired 5-piece ensuite featuring dual vanities, a relaxing soaker tub, and a separate shower. Two additional bedrooms, a well-appointed 5-piece bathroom, and an upper-level laundry room with sink and storage provide comfort and convenience for everyday living. The fully developed walk-out lower level significantly expands the living space, featuring a large family room, a separate recreation area with wet bar, a fourth bedroom, and a 3-piece bathroom, making it ideal for guests, teenagers, or entertaining. Outdoor living is equally impressive, with a generous upper deck and covered patio below providing multiple spaces to relax, unwind, and host family and friends. A detached double garage adds everyday convenience and valuable storage. Ideally situated just minutes from the vibrant Marda Loop district, residents enjoy easy access to popular cafés, restaurants, boutique shopping, fitness studios, and everyday amenities. Nearby River Park and Sandy Beach Park offer endless opportunities for recreation and outdoor enjoyment, while the South Calgary Community Association provides year-round activities and amenities for all ages. With quick access to Crowchild Trail and 17 Avenue SW, this exceptional location offers the perfect balance of urban convenience, connectivity, and the charm of established inner-city living.
For sale
C$999,900
1720 S 32nd Ave SW, Calgary, AB T2T 1V9
4beds
2,043sqft
Semi Detached (Half Duplex)
Built in 2011
-- sqft lot
$-- Zestimate®
C$489/sqft
C$-- HOA
What's special
Fully developed walk-out basementHardwood flooringSoaring ceilingsDedicated home officeLarge island with seatingStainless steel appliancesAbundant cabinetry
- 4 days
- 41
- 1
Zillow last checked:
Listing updated:
Listed by:
Tanya Eklund, Associate,
Re/Max First
Source: courtesy of Pillar9 System,MLS®#: A2354784 Originating MLS®#: Calgary
Facts & features
Interior
Bedrooms & bathrooms
- Bedrooms: 4
- Bathrooms: 4
- Full bathrooms: 3
- 1/2 bathrooms: 1
Bedroom
- Level: Upper
- Dimensions: 9`9" x 13`1"
Bedroom
- Level: Upper
- Dimensions: 9`10" x 15`3"
Other
- Level: Upper
- Dimensions: 13`5" x 14`1"
Bedroom
- Level: Basement
- Dimensions: 13`1" x 11`6"
Other
- Level: Main
- Dimensions: 5`8" x 4`11"
Other
- Level: Upper
- Dimensions: 6`1" x 11`4"
Other
- Level: Basement
- Dimensions: 5`8" x 7`6"
Other
- Level: Upper
- Dimensions: 8`8" x 13`5"
Dining room
- Level: Main
- Dimensions: 10`1" x 13`10"
Family room
- Level: Basement
- Dimensions: 12`11" x 12`10"
Foyer
- Level: Main
- Dimensions: 6`1" x 8`0"
Other
- Level: Basement
- Dimensions: 9`5" x 6`0"
Game room
- Level: Basement
- Dimensions: 9`4" x 16`4"
Kitchen
- Level: Main
- Dimensions: 9`10" x 16`0"
Laundry
- Level: Upper
- Dimensions: 6`0" x 7`0"
Living room
- Level: Main
- Dimensions: 17`7" x 9`10"
Office
- Level: Main
- Dimensions: 13`10" x 12`2"
Other
- Level: Main
- Dimensions: 5`8" x 2`2"
Heating
- Forced Air, Natural Gas
Cooling
- None
Appliances
- Included: Bar Fridge, Built-In Oven, Dishwasher, Dryer, Garage Control(s), Gas Cooktop, Microwave, Refrigerator, Washer, Wine Refrigerator
- Laundry: Laundry Room, Sink, Upper Level
Features
- Breakfast Bar, Built-in Features, Central Vacuum, Chandelier, Closet Organizers, Double Vanity, Dry Bar, High Ceilings, Kitchen Island, Open Floorplan, Quartz Counters, Recessed Lighting, Soaking Tub, Walk-In Closet(s), Wet Bar, Wired for Sound
- Flooring: Carpet, Ceramic Tile, Hardwood
- Windows: Window Coverings
- Basement: Full
- Number of fireplaces: 1
- Fireplace features: Gas, Living Room
- Common walls with other units/homes: 1 Common Wall
Interior area
- Total interior livable area: 2,043 sqft
- Finished area above ground: 2,043
- Finished area below ground: 912
Property
Parking
- Total spaces: 2
- Parking features: Double Garage Detached
- Garage spaces: 2
Features
- Levels: Two,2 Storey
- Stories: 1
- Patio & porch: Deck, Patio
- Exterior features: BBQ gas line, Private Entrance, Private Yard
- Pool features: Community
- Fencing: Fenced
- Frontage length: 7.62M 25`0"
Lot
- Size: 3,049 Square Feet
- Features: Back Lane, Back Yard, Front Yard, Lawn, Rectangular Lot
Details
- Parcel number: 111987470
- Zoning: R-C2
Construction
Type & style
- Home type: MultiFamily
- Property subtype: Semi Detached (Half Duplex)
- Attached to another structure: Yes
Materials
- Concrete, Stone, Stucco, Wood Frame
- Foundation: Concrete Perimeter
- Roof: Asphalt Shingle
Condition
- New construction: No
- Year built: 2011
Community & HOA
Community
- Features: Park, Playground, Sidewalks, Street Lights, Tennis Court(s)
- Subdivision: South Calgary
HOA
- Has HOA: No
Location
- Region: Calgary
Financial & listing details
- Price per square foot: C$489/sqft
- Date on market: 10/27/2026
- Date available: 11/20/2026
- Inclusions: Garage Door Opener
Price history
Price history is unavailable.
Public tax history
Tax history is unavailable.
Climate risks
Neighborhood: South Calgary
Nearby schools
GreatSchools rating
No schools nearby
We couldn't find any schools near this home.
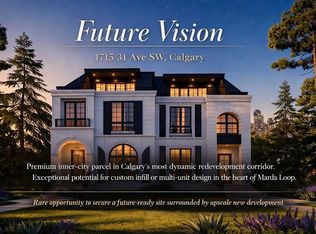
- C$1,350,0004 bd5 ba2.9k sqft1715 N 31st Ave SW, Calgary, AB T2T1S6New Construction
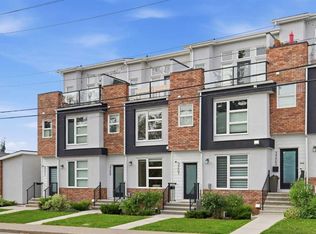
- C$799,9003 bd4 ba1.6k sqft3209 E 16th St SW, Calgary, AB T2T4E3For Sale
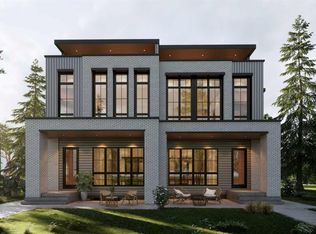
- C$1,499,0005 bd5 ba2.8k sqft1807 N 32nd Ave SW, Calgary, AB T2T1W3New Construction
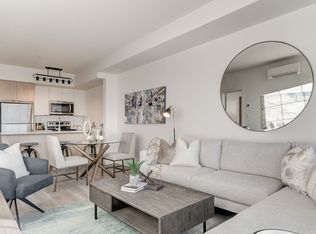
- C$--1 bd1 ba594 sqft3360 16th St SW, Calgary, AB T2T7A8Off Market
Similar homes
- C$974,9004 bd4 ba1.9k sqft2833 E 26th St SW, Calgary, AB T3E 2B1For Sale
 MLS ID #A2353347, Cassandra Sokoloski, Associate, Re/Max House Of Real Estate. courtesy of Pillar9 System
- C$1,029,9003 bd4 ba2.1k sqft1601 N 21st Ave SW, Calgary, AB T2T 0M9For Sale
 MLS ID #A2348429, Jason Glynn, Associate, Real Estate Professionals Inc.. courtesy of Pillar9 System
- C$1,099,0004 bd4 ba1.9k sqft2042 S 49th Ave SW, Calgary, AB T2T 2V4For Sale
 MLS ID #A2352637, Gordyn Matheson, Associate, Century 21 Bamber Realty Ltd.. courtesy of Pillar9 System
- C$1,165,0004 bd4 ba1.9k sqft2609 E 35th St SW, Calgary, AB T3E 2Y3New Construction
 MLS ID #A2354715, Paul Brennand, Associate, Cir Realty. courtesy of Pillar9 System
