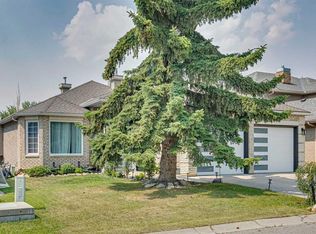
Beautifully renovated and perfectly positioned in sought after South Calgary on a 37.6’x125’ lot, this bright and inviting 3 bedroom home offers over 2,100 sq ft of well designed living space, complemented by a newly built, self contained illegal one bedroom basement suite with its own private entrance. The sunny south backyard further enhances the property’s appeal, creating an ideal setting for everyday living and entertaining. The open main level showcases newly installed vinyl plank floors and stylish new lighting throughout. A spacious living room anchored by a striking floor to ceiling feature fireplace flows seamlessly into the casual dining area and the kitchen that’s tastefully finished with granite countertops, an island with eating bar, abundant storage, and stainless steel appliances. A new walk in coat closet, convenient laundry facilities, and a renovated 2 piece powder room complete this level. The second level—also updated with new vinyl flooring—hosts a versatile loft area with balcony access, offering an excellent space for a home office. Three bedrooms and an updated 5 piece main bath are also located on this floor. The primary bedroom enjoys its own private balcony with pergola, generous closet space, and a newly designed 4 piece ensuite with a polished, modern aesthetic. The newly constructed illegal one bedroom basement suite features a comfortable living room, kitchen with eating area, bedroom, 3 piece bath, and private laundry—ideal for extended family or additional income potential. Additional upgrades include fresh paint and new lighting throughout, Nest thermostats, security system, keyless entry locks, new casings, baseboards, and door hardware, updated stairwell and office railings, two new furnaces and A/C units, two new ceiling fans, newer roof (still under warranty) and newer windows. Exterior improvements elevate curb appeal and outdoor enjoyment with refreshed front and back landscaping, a covered backyard pergola, new fencing and gate, and upgraded exterior lighting. Parking is effortless with a double attached garage featuring a new man door and a new garage door motor with app enabled access. This prime location is unmatched—steps to the Marda Loop Communities Association, close to tranquil River Park, vibrant Marda Loop, excellent schools, shopping, public transit, and offering quick access to the downtown core via 14th Street.
For sale
C$1,199,900
1835 N 29th Ave SW, Calgary, AB T2T 1M9
4beds
2,136sqft
Single Family Residence
Built in 1945
4,791 Square Feet Lot
$-- Zestimate®
C$562/sqft
C$-- HOA
What's special
Sunny south backyardOpen main levelStylish new lighting throughoutCasual dining areaIsland with eating barAbundant storageStainless steel appliances
- 50 days
- 69
- 9
Zillow last checked:
Listing updated:
Listed by:
Tanya Eklund, Associate,
Re/Max First
Source: courtesy of Pillar9 System,MLS®#: A2332864 Originating MLS®#: Calgary
Originating MLS®#: CalgaryFacts & features
Interior
Bedrooms & bathrooms
- Bedrooms: 4
- Bathrooms: 4
- Full bathrooms: 3
- 1/2 bathrooms: 1
Other
- Level: Upper
- Dimensions: 16`6" x 13`0"
Bedroom
- Level: Upper
- Dimensions: 11`6" x 11`6"
Bedroom
- Level: Upper
- Dimensions: 11`6" x 11`4"
Bedroom
- Level: Basement
- Dimensions: 10`10" x 10`8"
Other
- Level: Main
- Dimensions: 0`0" x 0`0"
Other
- Level: Basement
- Dimensions: 0`0" x 0`0"
Other
- Level: Upper
- Dimensions: 0`0" x 0`0"
Other
- Level: Upper
- Dimensions: 0`0" x 0`0"
Dining room
- Level: Main
- Dimensions: 13`1" x 12`0"
Foyer
- Level: Main
- Dimensions: 7`4" x 7`2"
Kitchen
- Level: Main
- Dimensions: 15`7" x 12`0"
Other
- Level: Basement
- Dimensions: 12`0" x 10`8"
Laundry
- Level: Main
- Dimensions: 5`9" x 3`0"
Living room
- Level: Main
- Dimensions: 29`2" x 11`4"
Living room
- Level: Basement
- Dimensions: 16`8" x 10`8"
Loft
- Level: Upper
- Dimensions: 9`3" x 8`9"
Mud room
- Level: Main
- Dimensions: 8`0" x 5`5"
Heating
- Forced Air
Cooling
- Central Air
Appliances
- Included: Dishwasher, Dryer, Garage Control(s), Gas Stove, Range Hood, Refrigerator, Washer
- Laundry: Main Level
Features
- Breakfast Bar, Built-in Features, Ceiling Fan(s), Crown Molding, Double Vanity, Granite Counters, Kitchen Island, Soaking Tub
- Flooring: Carpet, Ceramic Tile
- Doors: French Doors
- Basement: Full
- Number of fireplaces: 1
- Fireplace features: Gas
Interior area
- Total interior livable area: 2,136 sqft
- Finished area above ground: 2,136
- Finished area below ground: 781
Property
Parking
- Total spaces: 2
- Parking features: Double Garage Attached, Heated Garage, Oversized
- Attached garage spaces: 2
Features
- Levels: Two,2 Storey
- Stories: 1
- Patio & porch: Balcony(s), Deck, Patio
- Exterior features: Balcony, Private Entrance, Private Yard
- Pool features: Community
- Fencing: Fenced
- Frontage length: 11.43M 37`6"
Lot
- Size: 4,791 Square Feet
- Features: Back Lane, Back Yard, Front Yard, Landscaped, Lawn, Rectangular Lot
Details
- Parcel number: 111987986
- Zoning: R-CG
Construction
Type & style
- Home type: SingleFamily
- Property subtype: Single Family Residence
Materials
- Stone, Vinyl Siding, Wood Frame
- Foundation: Concrete Perimeter
- Roof: Asphalt Shingle
Condition
- New construction: No
- Year built: 1945
Community & HOA
Community
- Features: Park, Playground, Sidewalks, Street Lights, Tennis Court(s)
- Subdivision: South Calgary
HOA
- Has HOA: No
Location
- Region: Calgary
Financial & listing details
- Price per square foot: C$562/sqft
- Date on market: 7/28/2026
- Inclusions: All window blinds, second fridge & stove.
Price history
Price history is unavailable.
Public tax history
Tax history is unavailable.
Climate risks
Neighborhood: South Calgary
Nearby schools
GreatSchools rating
No schools nearby
We couldn't find any schools near this home.
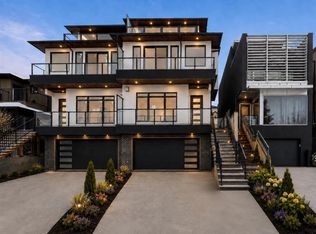
- C$1,749,0005 bd4 ba2.9k sqft1907 N 28th Ave SW, Calgary, AB T2T1K2New Construction
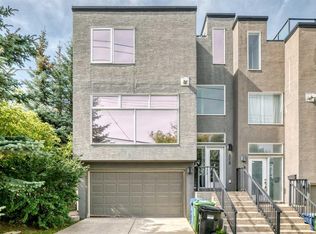
- C$719,0002 bd3 ba1.6k sqft2919 E 17th St SW, Calgary, AB T2T4N6For Sale

- C$724,9003 bd3 ba1.5k sqft2915 E 17th St SW, Calgary, AB T2T4N6For Sale
- C$275,0002 bd1 ba809 sqft1908 S 28th Ave SW #301, Calgary, AB T2T1K1For Sale

Similar homes
- C$949,9004 bd2 ba1.7k sqft2404/2406 S Richmond Rd SW, Calgary, AB T2T 5E4For Sale
 MLS ID #A2344614, Michael Matt, Associate, Re/Max Complete Realty. courtesy of Pillar9 System
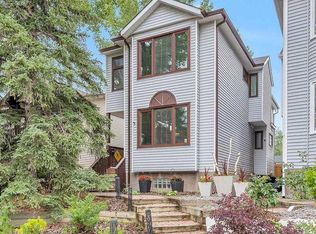
 - C$785,0004 bd4 ba1.7k sqft1629 N 29th Ave SW, Calgary, AB T2T 1M6For Sale
 MLS ID #A2327822, Michelle Gee, Associate, 2% Realty. courtesy of Pillar9 System
 - C$1,099,9004 bd3 ba1.9k sqft6991 E Christie Briar Mnr SW, Calgary, AB T3H 2R3For Sale
 MLS ID #A2339282, Dave Galbraith, Associate, Real Estate Calgary. courtesy of Pillar9 System
 - C$945,0005 bd2 ba1k sqft5316 S La Salle Cres SW, Calgary, AB T3E 5Y5For Sale
 MLS ID #A2343598, Ron Garneau, Associate, Re/Max Complete Realty. courtesy of Pillar9 System
