Experience elevated urban living at 2919 17 St SW, ideally positioned in one of Calgary’s most desirable inner-city locations. This sophisticated home showcases a bright, open-concept main floor with an effortless flow between the living, dining, and kitchen spaces—perfectly suited for both everyday living and entertaining. The crown jewel is the spectacular rooftop patio, where breathtaking downtown Calgary views create an incredible backdrop for morning coffee, summer evenings, and entertaining under the city skyline. Few homes offer this combination of private outdoor space and uninterrupted downtown views. Beyond the home, the location is truly premium, placing you moments from Calgary’s finest restaurants, cafés, shopping, parks, amenities, and downtown. Homes offering this level of style, location, and rooftop living are a rare find. Come experience 2919 17 St SW for yourself and discover why this exceptional inner-city residence deserves to be at the top of your list.
For sale
C$719,000
2919 E 17th St SW, Calgary, AB T2T 4N6
2beds
1,642sqft
Townhouse
Built in 2009
1,306 Square Feet Lot
$-- Zestimate®
C$438/sqft
C$200/mo HOA
What's special
Bright open-concept main floorSpectacular rooftop patioBreathtaking downtown calgary viewsPrivate outdoor spaceUninterrupted downtown views
- 1 day
- 12
- 0
Zillow last checked:
Listing updated:
Listed by:
Blair Courchene, Associate,
Exp Realty
Source: courtesy of Pillar9 System,MLS®#: A2345117 Originating MLS®#: Calgary
Originating MLS®#: CalgaryFacts & features
Interior
Bedrooms & bathrooms
- Bedrooms: 2
- Bathrooms: 3
- Full bathrooms: 2
- 1/2 bathrooms: 1
Other
- Level: Upper
- Dimensions: 15`0" x 14`11"
Bedroom
- Level: Upper
- Dimensions: 10`4" x 13`11"
Other
- Level: Main
- Dimensions: 4`8" x 5`10"
Other
- Level: Upper
- Dimensions: 4`11" x 8`9"
Other
- Level: Upper
- Dimensions: 11`8" x 8`8"
Other
- Level: Third
- Dimensions: 19`5" x 26`6"
Bonus room
- Level: Basement
- Dimensions: 7`2" x 8`9"
Dining room
- Level: Main
- Dimensions: 8`7" x 15`9"
Other
- Level: Main
- Dimensions: 7`2" x 3`10"
Other
- Level: Basement
- Dimensions: 9`1" x 7`5"
Other
- Level: Main
- Dimensions: 16`1" x 9`9"
Laundry
- Level: Upper
- Dimensions: 3`8" x 2`11"
Living room
- Level: Main
- Dimensions: 15`0" x 15`5"
Mud room
- Level: Third
- Dimensions: 3`5" x 5`10"
Mud room
- Level: Basement
- Dimensions: 10`4" x 6`8"
Walk in closet
- Level: Upper
- Dimensions: 5`7" x 7`3"
Heating
- Forced Air
Cooling
- Full
Appliances
- Included: Built-In Oven, Dishwasher, Electric Stove, Garage Control(s), Microwave, Range Hood, Refrigerator, Washer/Dryer
- Laundry: Upper Level
Features
- Ceiling Fan(s), Closet Organizers, Double Vanity, Kitchen Island, No Smoking Home, Open Floorplan, Pantry, See Remarks, Soaking Tub, Storage, Walk-In Closet(s)
- Flooring: Carpet, Ceramic Tile, Hardwood
- Basement: Full
- Number of fireplaces: 2
- Fireplace features: Double Sided, Gas, Living Room, Master Bedroom
- Common walls with other units/homes: 1 Common Wall,End Unit
Interior area
- Total interior livable area: 1,642 sqft
Video & virtual tour
Property
Parking
- Total spaces: 1
- Parking features: Driveway, Single Garage Attached, Attached Garage
- Attached garage spaces: 1
- Has uncovered spaces: Yes
Features
- Levels: Three Or More,3 (or more) Storey
- Stories: 3
- Patio & porch: Rooftop Patio
- Exterior features: BBQ gas line, None
- Pool features: Community
- Has spa: Yes
- Spa features: Association, Bath
- Fencing: None
- Frontage length: 7.90M 25`11"
Lot
- Size: 1,306 Square Feet
- Features: Back Lane, See Remarks, Street Lighting
Details
- Zoning: M-C1
Construction
Type & style
- Home type: Townhouse
- Property subtype: Townhouse
- Attached to another structure: Yes
Materials
- Stucco
- Foundation: Concrete Perimeter
- Roof: Asphalt Shingle
Condition
- New construction: No
- Year built: 2009
Community & HOA
Community
- Features: Park, Playground, Sidewalks, Street Lights, Tennis Court(s)
- Subdivision: South Calgary
HOA
- Has HOA: Yes
- Amenities included: Laundry, Parking
- Services included: Common Area Maintenance, Insurance, Reserve Fund Contributions, Snow Removal
- HOA fee: C$200 monthly
Location
- Region: Calgary
Financial & listing details
- Price per square foot: C$438/sqft
- Date on market: 9/15/2026
- Inclusions: Hot Tub
Price history
Price history is unavailable.
Public tax history
Tax history is unavailable.
Climate risks
Neighborhood: South Calgary
Nearby schools
GreatSchools rating
No schools nearby
We couldn't find any schools near this home.


Similar homes
- C$724,9003 bd3 ba1.5k sqft2915 E 17th St SW, Calgary, AB T2T 4N6For Sale
 MLS ID #A2290603, Kamil Lalji, Associate Broker, Cir Realty. courtesy of Pillar9 System
 - C$749,9003 bd3 ba1.3k sqft2828 W 17th St SW, Calgary, AB T2T 4P7For Sale
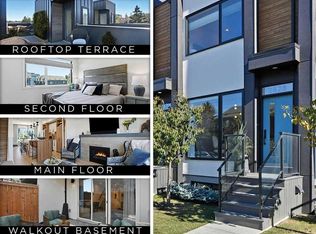 MLS ID #A2264128, Christopher Audette, Associate Broker, Re/Max First. courtesy of Pillar9 System
 - C$725,0003 bd4 ba1.2k sqft1709 N 36th Ave SW #1, Calgary, AB T2T 2G4For Sale
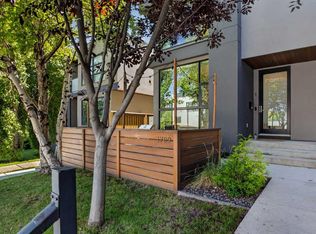 MLS ID #A2340514, Rose Calvelo, Associate, Exp Realty. courtesy of Pillar9 System
 - C$674,9002 bd3 ba1.5k sqft1619 E 24th Ave SW, Calgary, AB T2T 0Y3For Sale
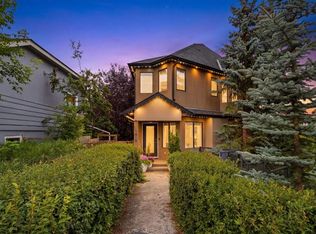 MLS ID #A2340262, Jonn Vanbryce, Associate, The Real Estate District. courtesy of Pillar9 System
