Updated half duplex in the heart of highly sought-after Garrison Woods! This is one of the rare 3-bedroom units offering a separate-entry lower-level suite (illegal). The previous basement tenant has recently vacated, with the lower level now featuring fresh paint and new carpet. Vacant possession is available. Enjoy an incredible location within walking distance to the many amenities of Marda Loop and Garrison Woods, with Flanders Park directly across the street. The property features a mature, beautifully landscaped yard with a welcoming front porch and rear deck surrounded by mature trees and greenspace. Recent landscaping additions include trees, shrubs, perennials and river rock. With no condo fees, a large backyard and a double detached garage, this home offers exceptional value and flexibility. The interior has seen numerous recent updates, including hardwood flooring, newer basement tile and an updated stove. A major renovation completed in 2019 included significant updates to the kitchen and bathrooms. The main floor is filled with natural light and features a stylish kitchen finished in warm neutral tones, complete with a large island offering ample seating, pantry and stainless steel appliances. The adjoining dining area flows into a spacious living room featuring a cozy gas fireplace, along with a convenient 2-piece bathroom. Two full sets of laundry are provided, with one located upstairs and one in the lower level. The lower-level suite provides excellent flexibility and can serve as a mortgage helper or be utilized as a family room, home gym, recreation space or whatever best suits your needs. Upstairs, you’ll find three generously sized bedrooms and a full bathroom. This well-maintained home is ideally located close to transit, schools, parks, shopping, restaurants and all the amenities Marda Loop and Garrison Woods have to offer. Book your private viewing today!
For sale
C$749,000
2275 N Flanders Ave SW, Calgary, AB T2T 5K9
3beds
1,152sqft
Semi Detached (Half Duplex)
Built in 1999
-- sqft lot
$-- Zestimate®
C$650/sqft
C$-- HOA
What's special
Mature beautifully landscaped yardWelcoming front porchLarge backyardDouble detached garageHardwood flooringNewer basement tileUpdated stove
- 9 days
- 30
- 2
Zillow last checked:
Listing updated:
Listed by:
Daniel Weiner, Associate,
Re/Max Realty Professionals
Source: courtesy of Pillar9 System,MLS®#: A2343374 Originating MLS®#: Calgary
Originating MLS®#: CalgaryFacts & features
Interior
Bedrooms & bathrooms
- Bedrooms: 3
- Bathrooms: 3
- Full bathrooms: 2
- 1/2 bathrooms: 1
Other
- Level: Upper
- Dimensions: 13`4" x 8`4"
Bedroom
- Level: Upper
- Dimensions: 10`7" x 11`8"
Bedroom
- Level: Upper
- Dimensions: 11`9" x 7`11"
Other
- Level: Main
- Dimensions: 5`3" x 4`8"
Other
- Level: Upper
- Dimensions: 8`0" x 4`11"
Other
- Level: Basement
- Dimensions: 6`9" x 5`9"
Dining room
- Level: Main
- Dimensions: 11`5" x 7`5"
Other
- Level: Main
- Dimensions: 4`3" x 3`7"
Other
- Level: Main
- Dimensions: 4`10" x 5`5"
Other
- Level: Main
- Dimensions: 3`1" x 3`1"
Other
- Level: Basement
- Dimensions: 6`7" x 4`3"
Kitchen
- Level: Main
- Dimensions: 12`0" x 11`7"
Kitchen
- Level: Basement
- Dimensions: 14`9" x 5`11"
Laundry
- Level: Main
- Dimensions: 3`1" x 2`10"
Living room
- Level: Main
- Dimensions: 11`6" x 11`7"
Living room
- Level: Basement
- Dimensions: 18`3" x 10`7"
Pantry
- Level: Main
- Dimensions: 4`3" x 2`9"
Walk in closet
- Level: Upper
- Dimensions: 6`9" x 3`0"
Walk in closet
- Level: Upper
- Dimensions: 4`11" x 2`11"
Walk in closet
- Level: Upper
- Dimensions: 3`2" x 3`0"
Heating
- Forced Air
Cooling
- None
Appliances
- Included: Built-In Gas Range, Dishwasher, Electric Range, Garage Control(s), Microwave, Microwave Hood Fan, Range Hood, Refrigerator, Washer/Dryer Stacked
- Laundry: Multiple Locations
Features
- Kitchen Island, Open Floorplan, Pantry, See Remarks, Separate Entrance
- Flooring: Carpet, Hardwood, Tile
- Windows: Window Coverings
- Basement: Full
- Number of fireplaces: 1
- Fireplace features: Gas
- Common walls with other units/homes: 1 Common Wall
Interior area
- Total interior livable area: 1,152 sqft
- Finished area above ground: 1,152
- Finished area below ground: 481
Property
Parking
- Total spaces: 2
- Parking features: Double Garage Detached
- Garage spaces: 2
Features
- Levels: Two,2 Storey
- Stories: 1
- Patio & porch: Deck, Front Porch
- Exterior features: Garden, Private Yard
- Fencing: Fenced
- Frontage length: 8.63M 28`4"
Lot
- Size: 3,484 Square Feet
- Features: Back Lane, Back Yard
Details
- Parcel number: 112432898
- Zoning: R-CG
Construction
Type & style
- Home type: MultiFamily
- Property subtype: Semi Detached (Half Duplex)
- Attached to another structure: Yes
Materials
- Vinyl Siding, Wood Frame
- Foundation: Concrete Perimeter
- Roof: Asphalt Shingle
Condition
- New construction: No
- Year built: 1999
Community & HOA
Community
- Features: Park, Playground
- Subdivision: Garrison Woods
HOA
- Has HOA: No
Location
- Region: Calgary
Financial & listing details
- Price per square foot: C$650/sqft
- Date on market: 9/9/2026
- Inclusions: Outdoor front yard & backyard furniture, and plant working table in backyard
Price history
Price history is unavailable.
Public tax history
Tax history is unavailable.
Climate risks
Neighborhood: Garrison Woods
Nearby schools
GreatSchools rating
No schools nearby
We couldn't find any schools near this home.

Similar homes
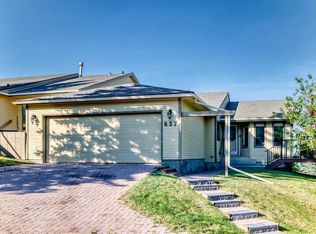
- C$669,0004 bd3 ba1.2k sqft2807 E 29th St SW, Calgary, AB T3E 2K7For Sale
 MLS ID #A2336601, Adrian Dueck, Associate, Unison Realty Group Ltd.. courtesy of Pillar9 System
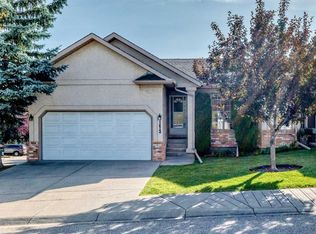
 - C$749,9003 bd3 ba1.7k sqft637 Stratton Ter SW, Calgary, AB T3H 1M5For Sale
 MLS ID #A2340892, Randy Keylock, Broker, The Home Hunters Real Estate Group Ltd.. courtesy of Pillar9 System
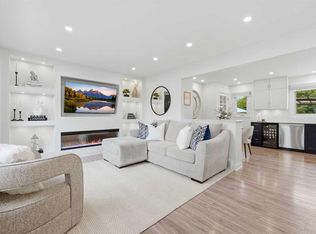
 - C$624,9503 bd3 ba1.1k sqft1412 W Costello Blvd SW, Calgary, AB T3H 3G9For Sale
 MLS ID #A2344172, Jennifer Johnson, Associate, Re/Max First. courtesy of Pillar9 System
 - C$699,9003 bd2 ba915 sqft59 NE Ferncliff Cres SE, Calgary, AB T2H 0V5For Sale
 MLS ID #A2342175, Ezra Malo, Associate, Re/Max First. courtesy of Pillar9 System
