Impeccably maintained and updated home in popular Garrison Woods. This two-storey home has undergone many recent RENOVATIONS while maintaining its character: new HardiePlank siding on both house and garage (2025), new roof, fascia and eaves on both house and garage (2025), new on-demand hot water (2025), new windows (2020) with custom blinds, new high-end washer and dryer (2026) and the list goes on. The living room and kitchen are open concept for a spacious feel and are perfect for entertaining. The kitchen is stunning with its updates like QUARTZ countertops, backsplash, stainless steel appliances and a large island that seats 8. The cozy living room features a newly refaced fireplace. The large window in the living room looks out into the backyard, giving a very tranquil feel and plenty of natural light. From the living room, the back door opens onto the large deck, with a gas hookup for the BBQ. The main floor is completed with an updated 2-pc washroom. Upstairs are two good-sized bedrooms and a LOFT. The main bedroom has an ENSUITE bathroom and a WALK-IN closet. The second bedroom has its own 4-pc bathroom. A nice bonus upstairs is the loft area, which easily fits a large desk and can function as an office. Both the main and upper floor feature solid HARDWOOD flooring and the interior was repainted several years back. The basement, with a separate side entrance, is currently used as a rec room but offers a good layout suitable for alternative uses, such as an additional bedroom. It also provides plenty of extra storage space. The backyard is very quiet and features a nice deck, slate stones and new vinyl fences (2025). The double garage features a newer subpanel (220V), a roughed-in EV charging station and a wireless remote-controlled garage door opener. The location in Garrison Woods is very quiet, yet just minutes from Crowchild Trail. The area is one of Calgary's most walkable neighborhoods. The shops of Marda Loop are nearby, River Park and Sandy Beach Park are a 15-minute walk and Glenmore Reservoir is just a short drive away. Education is nearby with several public and private schools, as well as Mount Royal University. Book your showing today!
For sale
C$699,900
4412 Amiens Rd SW, Calgary, AB T2T 6A7
2beds
1,125sqft
Semi Detached (Half Duplex)
Built in 2000
-- sqft lot
$-- Zestimate®
C$622/sqft
C$-- HOA
What's special
- 138 days
- 24
- 0
Zillow last checked:
Listing updated:
Listed by:
Tanja Van De Kamp, Associate Broker,
Real Estate Professionals Inc.,
Ariette Van Pelt, Associate,
Real Estate Professionals Inc.
Source: courtesy of Pillar9 System,MLS®#: A2307228 Originating MLS®#: Calgary
Originating MLS®#: CalgaryFacts & features
Interior
Bedrooms & bathrooms
- Bedrooms: 2
- Bathrooms: 3
- Full bathrooms: 2
- 1/2 bathrooms: 1
Other
- Level: Upper
- Dimensions: 11`8" x 10`6"
Bedroom
- Level: Upper
- Dimensions: 13`5" x 8`3"
Other
- Level: Upper
- Dimensions: 8`2" x 4`11"
Other
- Level: Main
- Dimensions: 5`3" x 4`10"
Other
- Level: Upper
- Dimensions: 11`3" x 4`11"
Other
- Level: Main
- Dimensions: 22`3" x 6`0"
Foyer
- Level: Main
- Dimensions: 6`7" x 5`2"
Other
- Level: Basement
- Dimensions: 21`7" x 11`0"
Game room
- Level: Basement
- Dimensions: 18`7" x 10`8"
Other
- Level: Main
- Dimensions: 12`10" x 12`2"
Living room
- Level: Main
- Dimensions: 18`11" x 11`6"
Loft
- Level: Upper
- Dimensions: 6`4" x 5`6"
Walk in closet
- Level: Upper
- Dimensions: 6`8" x 2`11"
Heating
- Forced Air, Natural Gas
Cooling
- None
Appliances
- Included: Dishwasher, Dryer, Electric Stove, Garage Control(s), Garburator, Microwave Hood Fan, Refrigerator, Tankless Water Heater, Washer
- Laundry: In Basement
Features
- Kitchen Island, No Smoking Home, Open Floorplan, Quartz Counters, Separate Entrance, Tankless Hot Water, Walk-In Closet(s)
- Flooring: Hardwood
- Windows: Vinyl Windows
- Basement: Full
- Number of fireplaces: 1
- Fireplace features: Gas, Insert, Living Room
- Common walls with other units/homes: 1 Common Wall
Interior area
- Total interior livable area: 1,125 sqft
- Finished area above ground: 1,125
- Finished area below ground: 560
Video & virtual tour
Property
Parking
- Total spaces: 2
- Parking features: Alley Access, Double Garage Detached, See Remarks
- Garage spaces: 2
Features
- Levels: Two,2 Storey
- Stories: 1
- Patio & porch: Deck, Front Porch
- Exterior features: BBQ gas line, Garden, Private Yard
- Fencing: Fenced
- Frontage length: 18.03M 59`2"
Lot
- Size: 3,049 Square Feet
- Features: Back Lane, Back Yard, Garden, Irregular Lot, Low Maintenance Landscape, Private, Treed
Details
- Parcel number: 101475315
- Zoning: R-CG
Construction
Type & style
- Home type: MultiFamily
- Property subtype: Semi Detached (Half Duplex)
- Attached to another structure: Yes
Materials
- Composite Siding
- Foundation: Concrete Perimeter
- Roof: Asphalt Shingle
Condition
- New construction: No
- Year built: 2000
Community & HOA
Community
- Features: Park, Playground
- Subdivision: Garrison Woods
HOA
- Has HOA: No
Location
- Region: Calgary
Financial & listing details
- Price per square foot: C$622/sqft
- Date on market: 5/8/2026
- Date available: 10/28/2026
- Inclusions: All window coverings and all light fixtures
Price history
Price history is unavailable.
Public tax history
Tax history is unavailable.
Climate risks
Neighborhood: Garrison Woods
Nearby schools
GreatSchools rating
No schools nearby
We couldn't find any schools near this home.

Similar homes
- C$665,0002 bd3 ba1.1k sqft172 E Somme Mnr SW, Calgary, AB T2T 6L5For Sale
 MLS ID #A2333607, Amy Simpson, Associate, Century 21 Bamber Realty Ltd.. courtesy of Pillar9 System
 - C$699,9993 bd3 ba1.6k sqft3444 SW 3rd Ave NW, Calgary, AB T2N 0M3For Sale
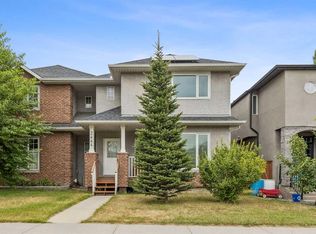 MLS ID #A2336104, Gordyn Matheson, Associate, Century 21 Bamber Realty Ltd.. courtesy of Pillar9 System
 - C$735,0004 bd2 ba891 sqft1840 S 33rd Ave SW, Calgary, AB T2T 1Y9For Sale
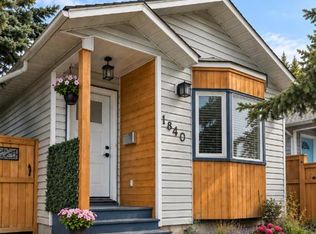 MLS ID #A2344054, Erika Dix, Associate, The Real Estate District. courtesy of Pillar9 System
 - C$699,9003 bd3 ba1.3k sqft82 Point Dr NW, Calgary, AB T3B 5B3For Sale
 MLS ID #A2344093, Steve Throndson, Associate, Real Broker. courtesy of Pillar9 System
