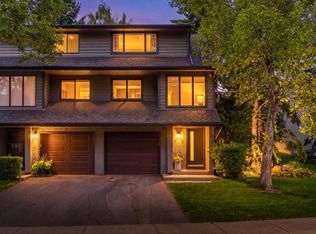
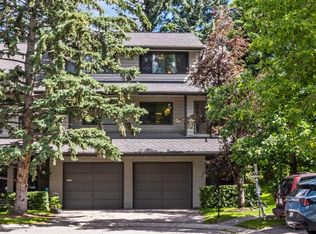
**OPEN HOUSE - Saturday Sept 12th from 10:30am-12:30pm & Sunday Sept 13th from 11:30am-1:30pm** CHECK OUT OUR 24/7 VIRTUAL OPEN HOUSE. Tucked into the sought-after community of Point McKay, just steps to the Bow River and pathway system, this beautifully renovated 3-bedroom, 2.5-bath townhome offers the perfect blend of style, function, and location. With almost 1400 sq ft above grade plus a finished basement, this move-in-ready home has been thoughtfully updated from top to bottom including luxury vinyl plank flooring throughout, modern flat finished ceilings throughout and an attached single garage for everyday convenience. The living room features a cozy wood burning fireplace anchoring the room. Off the living room, step out onto the rear deck overlooking a peaceful greenspace—a private, calming backdrop that’s perfect for morning coffee or unwinding after a long day. The redesigned kitchen is a standout—finished with quartz countertops, high-quality cabinetry, a custom hood fan, built-in microwave, high-end hardware, and updated stainless steel appliances. Upstairs, you’ll find a primary retreat complete with walk-through closets and an updated full bathroom, plus two additional bedrooms. Downstairs, the finished basement provides extra living space, including a rec room—ideal for a media room, gym, play area, or home office setup. A full bathroom with laundry completes this level. Other important updates include newer high efficiency furnace, newer hot water tank, central a/c, and some windows are newer. Enjoy unbeatable access to downtown, Foothills Hospital, the University of Calgary, and quick routes west to the mountains—while having endless outdoor recreation literally at your doorstep on the Bow River Pathway System. Stylish, turnkey, and exceptionally located—this is Point McKay living at its best. Book your showing today!
For sale
C$699,900
82 Point Dr NW, Calgary, AB T3B 5B3
3beds
1,354sqft
Townhouse
Built in 1980
-- sqft lot
$-- Zestimate®
C$517/sqft
C$461/mo HOA
What's special
Cozy wood burning fireplacePrivate calming backdropRedesigned kitchenQuartz countertopsHigh-quality cabinetryCustom hood fanBuilt-in microwave
- 3 days
- 28
- 2
Zillow last checked:
Listing updated:
Listed by:
Steve Throndson, Associate,
Real Broker,
Erin Sinclair, Associate,
Real Broker
Source: courtesy of Pillar9 System,MLS®#: A2344093 Originating MLS®#: Calgary
Originating MLS®#: CalgaryFacts & features
Interior
Bedrooms & bathrooms
- Bedrooms: 3
- Bathrooms: 3
- Full bathrooms: 2
- 1/2 bathrooms: 1
Other
- Level: Upper
- Dimensions: 11`10" x 15`10"
Bedroom
- Level: Upper
- Dimensions: 9`0" x 12`5"
Bedroom
- Level: Upper
- Dimensions: 7`10" x 9`10"
Other
- Level: Main
- Dimensions: 4`11" x 4`6"
Other
- Level: Upper
- Dimensions: 9`11" x 4`11"
Other
- Level: Basement
- Dimensions: 6`1" x 11`3"
Dining room
- Level: Main
- Dimensions: 8`3" x 8`8"
Other
- Level: Basement
- Dimensions: 5`2" x 5`1"
Game room
- Level: Basement
- Dimensions: 10`7" x 11`3"
Kitchen
- Level: Main
- Dimensions: 17`2" x 19`3"
Living room
- Level: Main
- Dimensions: 17`2" x 12`0"
Storage
- Level: Upper
- Dimensions: 4`11" x 4`1"
Heating
- Forced Air, Natural Gas
Cooling
- Central Air
Appliances
- Included: Dishwasher, Dryer, Electric Stove, Garage Control(s), Microwave, Range Hood, Refrigerator, Washer
- Laundry: In Basement
Features
- Breakfast Bar, Kitchen Island, Quartz Counters
- Basement: Full
- Number of fireplaces: 1
- Fireplace features: Wood Burning
- Common walls with other units/homes: 2+ Common Walls
Interior area
- Total interior livable area: 1,354 sqft
- Finished area above ground: 1,244
- Finished area below ground: 246
Video & virtual tour
Property
Parking
- Total spaces: 2
- Parking features: Driveway, Insulated, Single Garage Attached, Attached Garage
- Attached garage spaces: 1
- Has uncovered spaces: Yes
Features
- Levels: 4 Level Split
- Stories: 1
- Patio & porch: Patio
- Exterior features: None
- Fencing: Fenced
Lot
- Features: Back Yard, Backs on to Park/Green Space, Low Maintenance Landscape
Details
- Zoning: DC (pre 1P2007)
Construction
Type & style
- Home type: Townhouse
- Property subtype: Townhouse
- Attached to another structure: Yes
Materials
- Stucco, Wood Frame, Wood Siding
- Foundation: Concrete Perimeter
- Roof: Asphalt Shingle
Condition
- New construction: No
- Year built: 1980
Community & HOA
Community
- Features: Park, Tennis Court(s)
- Subdivision: Point McKay
HOA
- Has HOA: Yes
- Amenities included: Visitor Parking
- Services included: Common Area Maintenance, Insurance, Parking, Professional Management, Reserve Fund Contributions, Snow Removal
- HOA fee: C$461 monthly
Location
- Region: Calgary
Financial & listing details
- Price per square foot: C$517/sqft
- Date on market: 9/10/2026
- Inclusions: N/A
Price history
Price history is unavailable.
Public tax history
Tax history is unavailable.
Climate risks
Neighborhood: Point Mckay
Nearby schools
GreatSchools rating
No schools nearby
We couldn't find any schools near this home.


Similar homes
- C$759,0002 bd3 ba1.6k sqft3040 S Parkdale Blvd NW, Calgary, AB T2N 5B3For Sale
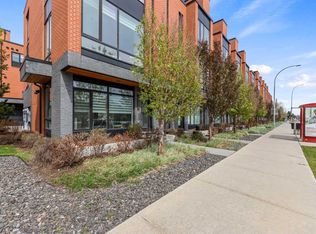 MLS ID #A2344228, Dhanwant Chahal, Associate, Re/Max Complete Realty. courtesy of Pillar9 System
 - C$630,0003 bd3 ba1.5k sqft256 Point McKay Ter NW, Calgary, AB T3B 4V6For Sale
 MLS ID #A2323724, Shirley Mikolajow, Associate Broker, Re/Max First. courtesy of Pillar9 System
 - C$749,9003 bd3 ba1.3k sqft2828 W 17th St SW, Calgary, AB T2T 4P7For Sale
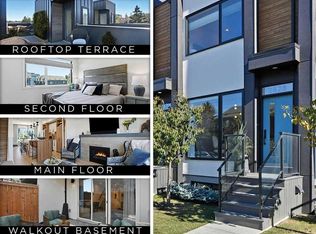 MLS ID #A2264128, Christopher Audette, Associate Broker, Re/Max First. courtesy of Pillar9 System
 - C$679,9003 bd4 ba1.2k sqft2731 N 19th Ave SW, Calgary, AB T3E 7G1For Sale
 MLS ID #A2342966, Lori Swizdaryk, Associate, Cir Realty. courtesy of Pillar9 System
