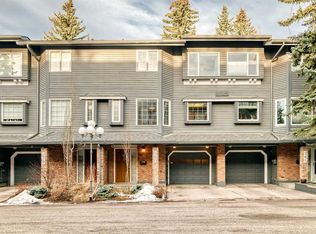
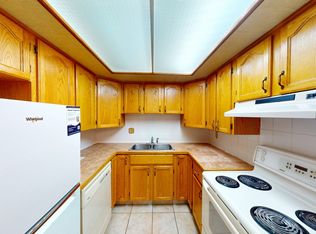
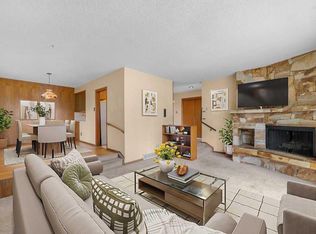
HELLO BEAUTIFUL!! Move in Ready!! Nothing to paint or fix! Extensively renovated and tucked into the mature, tree-lined grounds of Shaganappi Estates, this 3-bedroom townhouse offers over 2,000 sq. ft. of finished living space in an exceptionally convenient Varsity location. The kitchen, all three bathrooms and flooring have been completely upgraded, giving the home a polished, cohesive feel across all three levels. The kitchen anchors the main floor with extensive cabinetry, a large pantry, generous workspace, a central island and a window-lined breakfast nook. From here, the dining area flows naturally into the living room, where a fireplace creates a warm focal point and oversized windows draw in views of the surrounding greenery. Patio doors extend the living space onto a large rear deck, sheltered by privacy fencing and mature evergreens for outdoor dining, entertaining or a quiet morning coffee. Upstairs, the spacious primary bedroom includes a walk-in closet and beautifully finished ensuite with dual sinks and an oversized glass shower. A second bedroom and renovated full bathroom sit nearby, while the vaulted bonus room is one of the home’s most memorable spaces. Its warm wood ceiling and private balcony create an inviting setting for a home office, creative space or quiet retreat. The lower entry level adds a third bedroom for guests or a home office, along with laundry, storage and direct access to the heated single attached garage. Just beyond the home, the landscaped pond and park-like grounds give the complex a peaceful atmosphere that feels removed from the city. Be anywhere in minutes! Less than a ten minute drive to the #1 highway, Market Mall is within walking distance, while the University of Calgary, University District, Alberta Children’s Hospital, transit and major routes also only minutes away! Downtown is also within easy reach. Approx $150k spent over the last few years on renovations and upgrades! This is a rare opportunity to enjoy a beautiful home in a quiet and peaceful setting with everyday conveniences close at hand. The monthly condo fee includes water & sewer! AC and Hot Water tank only a few months old.
For sale
C$619,900
4037 N 42nd St NW #242, Calgary, AB T3A 2M9
3beds
1,661sqft
Townhouse
Built in 1979
-- sqft lot
$-- Zestimate®
C$373/sqft
C$706/mo HOA
What's special
Extensively renovatedExtensive cabinetryLarge pantryGenerous workspaceCentral islandWindow-lined breakfast nook
- 4 days
- 17
- 2
Zillow last checked:
Listing updated:
Listed by:
Karen Gonzales, Associate,
Stonemere Real Estate Solutions,
Matthew Gonzales, Associate,
Stonemere Real Estate Solutions
Source: courtesy of Pillar9 System,MLS®#: A2340164 Originating MLS®#: Calgary
Originating MLS®#: CalgaryFacts & features
Interior
Bedrooms & bathrooms
- Bedrooms: 3
- Bathrooms: 3
- Full bathrooms: 2
- 1/2 bathrooms: 1
Bedroom
- Level: Upper
- Dimensions: 14`9" x 11`1"
Other
- Level: Upper
- Dimensions: 12`4" x 17`4"
Bedroom
- Level: Basement
- Dimensions: 11`5" x 11`10"
Other
- Level: Main
- Dimensions: 5`1" x 5`9"
Other
- Level: Upper
- Dimensions: 7`7" x 5`0"
Other
- Level: Upper
- Dimensions: 11`5" x 8`4"
Other
- Level: Upper
- Dimensions: 9`11" x 4`9"
Bonus room
- Level: Upper
- Dimensions: 10`4" x 12`3"
Dining room
- Level: Main
- Dimensions: 15`1" x 9`5"
Eat in kitchen
- Level: Main
- Dimensions: 16`3" x 12`9"
Other
- Level: Basement
- Dimensions: 7`7" x 17`4"
Other
- Level: Basement
- Dimensions: 6`1" x 12`11"
Living room
- Level: Main
- Dimensions: 21`10" x 17`6"
Storage
- Level: Basement
- Dimensions: 3`0" x 5`11"
Walk in closet
- Level: Upper
- Dimensions: 5`2" x 7`11"
Heating
- Fireplace(s), Forced Air
Cooling
- Heat Pump
Appliances
- Included: Dishwasher, Dryer, Electric Stove, Freezer, Garage Control(s), Microwave, Range Hood, Refrigerator, Washer
- Laundry: In Basement
Features
- Breakfast Bar, Built-in Features, Ceiling Fan(s), Closet Organizers, Double Vanity, No Smoking Home, Open Floorplan, Pantry, Quartz Counters, Storage, Vaulted Ceiling(s), Walk-In Closet(s)
- Flooring: Carpet, Tile
- Windows: Window Coverings
- Basement: Full
- Number of fireplaces: 1
- Fireplace features: Wood Burning
- Common walls with other units/homes: 1 Common Wall
Interior area
- Total interior livable area: 1,661 sqft
- Finished area above ground: 1,661
- Finished area below ground: 362
Video & virtual tour
Property
Parking
- Total spaces: 2
- Parking features: Single Garage Attached, Attached Garage
- Attached garage spaces: 1
Features
- Levels: Two,2 Storey
- Stories: 1
- Patio & porch: Deck
- Exterior features: Private Yard
- Fencing: None
Lot
- Features: Front Yard, Landscaped, Low Maintenance Landscape
Details
- Parcel number: 112720666
- Zoning: M-C1 d75
Construction
Type & style
- Home type: Townhouse
- Property subtype: Townhouse
Materials
- Wood Frame
- Foundation: Concrete Perimeter
- Roof: Asphalt Shingle
Condition
- New construction: No
- Year built: 1979
Community & HOA
Community
- Subdivision: Varsity
HOA
- Has HOA: Yes
- Amenities included: Park, Trash, Visitor Parking
- Services included: Common Area Maintenance, Maintenance Grounds, Parking, Professional Management, Reserve Fund Contributions, Sewer, Snow Removal, Trash, Water
- HOA fee: C$706 monthly
Location
- Region: Calgary
Financial & listing details
- Price per square foot: C$373/sqft
- Date on market: 8/29/2026
- Inclusions: Heat Pump
Price history
Price history is unavailable.
Public tax history
Tax history is unavailable.
Climate risks
Neighborhood: Varsity
Nearby schools
GreatSchools rating
No schools nearby
We couldn't find any schools near this home.


Similar homes
- C$649,9004 bd2 ba1.1k sqft3404 S Bulyea Cres NW, Calgary, AB T2L 1N7For Sale
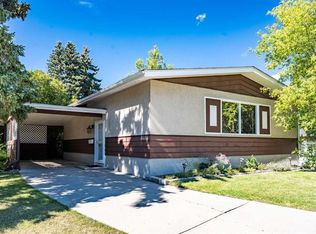 MLS ID #A2341563, Danny Wai, Associate, Re/Max Real Estate (Mountain View). courtesy of Pillar9 System
 - C$625,0003 bd4 ba2k sqft4907 N Bowness Rd NW, Calgary, AB T3B 0G2New Construction
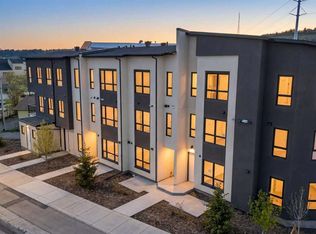 MLS ID #A2341882, Paul Bal, Associate, The Real Estate District. courtesy of Pillar9 System
 - C$699,9004 bd3 ba1.3k sqft4207 SW Brisebois Dr NW, Calgary, AB T2L 2G1For Sale
 MLS ID #A2341263, Terrin Daemen, Associate, Exp Realty. courtesy of Pillar9 System
 - C$595,0003 bd4 ba1.6k sqft4905 N Bowness Rd NW, Calgary, AB T3B 0G2New Construction
 MLS ID #A2341874, Paul Bal, Associate, The Real Estate District. courtesy of Pillar9 System
