Welcome to 5048 Vanstone Crescent NW, tucked away on a quiet, private street in the heart of Varsity, known for its large lots, mature surroundings, and incredible access to the Varsity Ravine off-leash area, Northwest pathway system, parks, schools, and amenities. Lovingly cared for by the same family since the 1960s, this pristine bungalow is ready to welcome its next generation. The main floor offers a bright, comfortable layout with an updated kitchen featuring a modern island, functional workspace, and French doors opening directly onto the rear deck and beautifully established yard. Three bedrooms and a spacious full bathroom complete the main level. Downstairs, you'll find loads of inviting recreation & family space with a de-commissioned fireplace ready for conversion to a gas insert, a large wet bar, updated mechanical systems, a basement bathroom, and a generous fourth bedroom—offering plenty of space for family, guests, or teenagers. Outside, the oversized single garage, mature gardens, raised deck, and low-maintenance composite decking create a private backyard with room to relax, entertain, and make your own. A wonderful opportunity to put down roots on a young, vibrant and growing street in one of NW Calgary's most established communities. 5048 Vanstone Crescent is a home with a history—and plenty of room for its next chapter.
For sale
C$675,888
5048 W Vanstone Cres NW, Calgary, AB T3A 0V9
4beds
1,119sqft
Single Family Residence
Built in 1966
6,534 Square Feet Lot
$-- Zestimate®
C$604/sqft
C$-- HOA
What's special
Large lotsMature surroundingsBright comfortable layoutUpdated kitchenModern islandFunctional workspaceBeautifully established yard
- 8 hours |
- 7 |
- 0 |
Zillow last checked:
Listing updated:
Listed by:
Craig Heynen, Associate,
Kic Realty
Source: courtesy of Pillar9 System,MLS®#: A2339107 Originating MLS®#: Calgary
Originating MLS®#: CalgaryFacts & features
Interior
Bedrooms & bathrooms
- Bedrooms: 4
- Bathrooms: 2
- Full bathrooms: 2
Other
- Level: Main
- Dimensions: 12`7" x 10`1"
Bedroom
- Level: Main
- Dimensions: 9`10" x 9`2"
Bedroom
- Level: Main
- Dimensions: 11`1" x 9`0"
Bedroom
- Level: Basement
- Dimensions: 10`10" x 10`3"
Other
- Level: Main
- Dimensions: 8`11" x 4`11"
Other
- Level: Basement
- Dimensions: 8`0" x 4`11"
Dining room
- Level: Main
- Dimensions: 8`10" x 8`2"
Game room
- Level: Basement
- Dimensions: 25`9" x 10`9"
Kitchen
- Level: Main
- Dimensions: 14`9" x 11`7"
Living room
- Level: Main
- Dimensions: 18`6" x 12`1"
Heating
- Forced Air, Natural Gas
Cooling
- None
Appliances
- Included: Bar Fridge, Dishwasher, Dryer, Electric Range, Garage Control(s), Range Hood, Refrigerator, See Remarks, Washer
- Laundry: In Basement
Features
- Bar, Central Vacuum, Closet Organizers, Kitchen Island, Laminate Counters, No Animal Home, No Smoking Home, Open Floorplan, Pantry, See Remarks, Storage, Wet Bar
- Flooring: Carpet, Ceramic Tile
- Windows: Vinyl Windows, Window Coverings
- Basement: Full
- Number of fireplaces: 1
- Fireplace features: Basement, Decorative, None
Interior area
- Total interior livable area: 1,119 sqft
Property
Parking
- Total spaces: 1
- Parking features: Alley Access, Garage Door Opener, Garage Faces Rear, Off Street, Oversized, Paved, Single Garage Detached, Titled
- Garage spaces: 1
- Has uncovered spaces: Yes
Features
- Levels: One
- Stories: 1
- Patio & porch: Deck, See Remarks
- Exterior features: Garden, Lighting, Private Entrance, Private Yard, Storage
- Fencing: Fenced
- Frontage length: 16.81M 55`2"
Lot
- Size: 6,534 Square Feet
- Features: Back Lane, Back Yard, City Lot, Front Yard, Garden, Landscaped, Lawn, Private, Street Lighting, Yard Lights
Details
- Parcel number: 111968052
- Zoning: R-CG
Construction
Type & style
- Home type: SingleFamily
- Architectural style: Bungalow
- Property subtype: Single Family Residence
Materials
- Brick, Vinyl Siding
- Foundation: Concrete Perimeter
- Roof: Flat Torch Membrane,Membrane
Condition
- New construction: No
- Year built: 1966
Community & HOA
Community
- Features: Golf, Park, Playground, Sidewalks, Street Lights, Tennis Court(s)
- Subdivision: Varsity
HOA
- Has HOA: No
Location
- Region: Calgary
Financial & listing details
- Price per square foot: C$604/sqft
- Date on market: 8/22/2026
- Inclusions: NA
Price history
Price history is unavailable.
Public tax history
Tax history is unavailable.
Climate risks
Neighborhood: Varsity
Nearby schools
GreatSchools rating
No schools nearby
We couldn't find any schools near this home.
- C$1,398,0004 bd3 ba1.6k sqft5011 Viceroy Dr NW, Calgary, AB T3A0V2For Sale

- C$1,350,0004 bd3 ba1.6k sqft5011 SW Viceroy Dr NW, Calgary, AB T3A0V2For Sale

- C$--3 bd1 ba-- sqft4931 Vienna Dr NW, Calgary, AB T3A0W8Off Market

- C$875,0004 bd3 ba1.2k sqft5036 S Vallance Cres NW, Calgary, AB T3A0T6For Sale
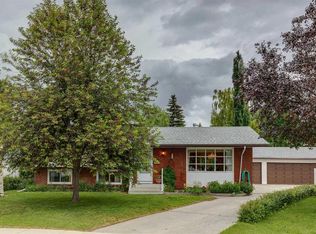
- C$1,699,9005 bd4 ba2.4k sqft3 E Varsity Ridge Ter NW, Calgary, AB T3A4Y2For Sale
- C$--2 bd1 ba-- sqft4944 Dalton Dr NW #1001, Calgary, AB T3A2E6Off Market
- C$--2 bd1 ba800 sqft4944 Dalton Dr NW #1A, Calgary, AB T3A2E6Off Market
- C$---- bd-- ba-- sqft4944 Dalton Dr NW #806, Calgary, AB T3A2E6Off Market
Similar homes
- C$649,9005 bd2 ba1k sqft4628 W Verona Dr NW, Calgary, AB T3A 0P4For Sale
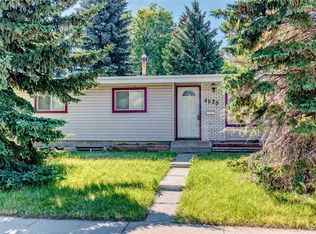 MLS ID #A2329648, Tahir Rafiq, Associate, Urban-Realty.Ca. courtesy of Pillar9 System
 - C$589,9004 bd3 ba1.2k sqft124 SE Macewan Dr NW, Calgary, AB T3K 2P7For Sale
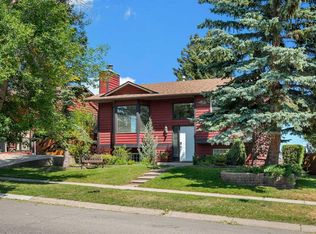 MLS ID #A2338025, Lowell Martens, Associate Broker, Re/Max Real Estate (Mountain View). courtesy of Pillar9 System
 - C$579,0004 bd2 ba1k sqft27 N Bedridge Way NE, Calgary, AB T3K 1M2For Sale
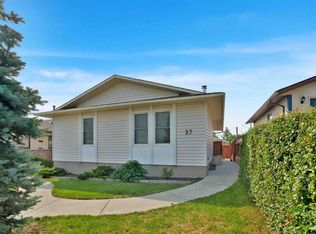 MLS ID #A2335133, Monalei Dallmann, Associate, Maxwell Canyon Creek. courtesy of Pillar9 System
 - C$679,0004 bd2 ba1.2k sqft3816 S 26th Ave SW, Calgary, AB T3E 0N8For Sale
 MLS ID #A2335793, Mike Zarowny, Associate, Maxwell Capital Realty. courtesy of Pillar9 System
 - C$679,9004 bd3 ba1.3k sqft5 N Sandpiper Gate NW, Calgary, AB T3K 3T8For SaleMLS ID #A2336352, Jasben Lai, Associate, Real Broker. courtesy of Pillar9 System
- C$749,9004 bd3 ba962 sqft4711 NE Montana Dr NW, Calgary, AB T3B 1G2For SaleMLS ID #A2330733, Grace Chen, Associate, Cir Realty. courtesy of Pillar9 System
- C$625,0003 bd2 ba1k sqft7935 E Huntwick Hl NE, Calgary, AB T2K 4G9For SaleMLS ID #A2335209, Justin Havre, Associate, Exp Realty. courtesy of Pillar9 System
- C$645,0003 bd2 ba1k sqft1123 N 48th Ave NW, Calgary, AB T2K 0J6For SaleMLS ID #A2331596, Cheryl King, Associate Broker, Re/Max Landan Real Estate. courtesy of Pillar9 System
- C$730,0004 bd3 ba1.5k sqft1315 E 19th St NW, Calgary, AB T2N 2K1For SaleMLS ID #A2330860, Tarryn Hamilton, Associate, Re/Max Realty Professionals. courtesy of Pillar9 System
- C$695,0004 bd2 ba1k sqft12 W Huntwick Way NE, Calgary, AB T2K 4H3For SaleMLS ID #A2308217, Sam Corea, Associate, Re/Max House Of Real Estate. courtesy of Pillar9 System
- C$729,9006 bd3 ba1.1k sqft2912 SW Brentwood Blvd NW, Calgary, AB T2L 1J5For SaleMLS ID #A2326611, Hasib Rahman, Associate, Century 21 Argos Realty. courtesy of Pillar9 System
- C$630,0003 bd2 ba916 sqft35 Beaupre Cres N, Calgary, AB T3B 2S9For SaleMLS ID #A2316011, Wesley Boles, Associate, Re/Max Real Estate Central Alberta. courtesy of Pillar9 System
- C$639,9003 bd3 ba1.5k sqft279 N Coral Springs Cir NE, Calgary, AB T3J 3P7For SaleMLS ID #A2331659, Happe Dhillon, Associate, Re/Max Crown. courtesy of Pillar9 System
- C$579,9004 bd2 ba1k sqft5008 W 2nd St NW, Calgary, AB T2K 0Z3For SaleMLS ID #A2321273, Tommy Nguyen, Associate, Exp Realty. courtesy of Pillar9 System
- C$799,9005 bd3 ba1.1k sqft6452 E Silver Springs Way NW, Calgary, AB T3B 3G2For SaleMLS ID #A2331451, Jim Hyslop, Associate Broker, Re/Max Realty Professionals. courtesy of Pillar9 System
- C$800,0005 bd3 ba1k sqft2808 SW Brecken Rd NW, Calgary, AB T2L 1H6For SaleMLS ID #A2333965, Jinhan Zhong, Associate, Homecare Realty Ltd.. courtesy of Pillar9 System
- C$780,0003 bd3 ba1.5k sqft531 E Sierra Morena Ct SW, Calgary, AB T3H 3C2For SaleMLS ID #A2337942, Graham Doody, Associate, Cir Realty. courtesy of Pillar9 System
- C$599,9004 bd2 ba1k sqft7615 N 36th Ave NW, Calgary, AB T3B 1V2For SaleMLS ID #A2308209, Enzo Dipietro, Associate, Re/Max House Of Real Estate. courtesy of Pillar9 System
- C$749,0007 bd3 ba1.6k sqft4315 E Charleswood Dr NW, Calgary, AB T2L 2E3For SaleMLS ID #A2322109, Devon Sankey, Associate, Re/Max House Of Real Estate. courtesy of Pillar9 System
- C$589,7506 bd3 ba1.1k sqft7828 W 10th St NW, Calgary, AB T2K 1H6For SaleMLS ID #A2332474, Dave Nicholson, Broker, Re/Max House Of Real Estate. courtesy of Pillar9 System
