Welcome to this renovated and updated home on a quiet street in Bowness. Inside you are greeted to newer mocha stained hardwood floors, open concept design with a custom maple kitchen, granite counters & undermount twin sinks, gas stove, black appliances, corner pantry & tons of storage. Wonderful renovated main bath has a deep soaker tub and tile flooring. Two well-sized main floor bedrooms with vinyl plank flooring. Upgraded vinyl windows, hot water tank (Feb ’24), furnace (October ’25), and doors and asphalt shingles roof all updated. The basement is suited (illegal) with separate entrance with a kitchen, bath with large shower, and 2 bedrooms with newly installed carpet. Laundry is located in a shared area in mud room. The large south facing back yard features a large deck and storage shed, 24’ x 22’ garage facing back lane and RV parking (two spots). This is a great investment property which was recently rented for $3,050 (plus utilities). Conveniently located near parks, recreation facilities, Schools and shopping & easily accessible out of town too. Surrounded by many newly built homes and townhouses.
For sale
C$599,900
7615 N 36th Ave NW, Calgary, AB T3B 1V2
4beds
1,081sqft
Single Family Residence
Built in 1946
6,098 Square Feet Lot
$-- Zestimate®
C$555/sqft
C$-- HOA
What's special
Open concept designCustom maple kitchenGranite countersUndermount twin sinksGas stoveBlack appliancesCorner pantry
- 113 days |
- 21 |
- 1 |
Zillow last checked:
Listing updated:
Listed by:
Enzo Dipietro, Associate,
Re/Max House Of Real Estate
Source: courtesy of Pillar9 System,MLS®#: A2308209 Originating MLS®#: Calgary
Originating MLS®#: CalgaryFacts & features
Interior
Bedrooms & bathrooms
- Bedrooms: 4
- Bathrooms: 2
- Full bathrooms: 2
Other
- Level: Main
- Dimensions: 13`5" x 9`4"
Bedroom
- Level: Main
- Dimensions: 10`6" x 8`0"
Other
- Level: Suite
- Dimensions: 22`1" x 10`8"
Bedroom
- Level: Suite
- Dimensions: 10`9" x 10`8"
Other
- Level: Main
- Dimensions: 0`0" x 0`0"
Other
- Level: Suite
- Dimensions: 0`0" x 0`0"
Dining room
- Level: Main
- Dimensions: 10`5" x 9`10"
Kitchen
- Level: Main
- Dimensions: 13`8" x 9`4"
Kitchen
- Level: Suite
- Dimensions: 14`8" x 11`8"
Laundry
- Level: Main
- Dimensions: 11`8" x 9`4"
Living room
- Level: Main
- Dimensions: 23`1" x 13`5"
Living room
- Level: Suite
- Dimensions: 12`6" x 10`5"
Heating
- Forced Air, Natural Gas
Cooling
- None
Appliances
- Included: Built-In Refrigerator, Dishwasher, Dryer, Electric Range, Gas Range, Microwave Hood Fan, Refrigerator, Washer
- Laundry: Main Level, See Remarks
Features
- Granite Counters
- Flooring: Carpet, Ceramic Tile, Hardwood
- Windows: Vinyl Windows
- Basement: Full
- Has fireplace: No
Interior area
- Total interior livable area: 1,081 sqft
- Finished area above ground: 1,081
- Finished area below ground: 995
Property
Parking
- Total spaces: 4
- Parking features: Alley Access, Concrete, Double Garage Detached, Off Street, Oversized, Parking Pad, RV Access/Parking
- Garage spaces: 2
- Has uncovered spaces: Yes
Features
- Levels: One
- Stories: 1
- Patio & porch: Deck, Front Porch
- Exterior features: Private Yard
- Fencing: Fenced
- Frontage length: 15.24M 50`0"
Lot
- Size: 6,098 Square Feet
- Dimensions: 50' x 122.8
- Features: Back Lane, Landscaped, Rectangular Lot
Details
- Parcel number: 101212731
- Zoning: R-C2
Construction
Type & style
- Home type: SingleFamily
- Architectural style: Bungalow
- Property subtype: Single Family Residence
Materials
- Stucco
- Foundation: Concrete Perimeter
- Roof: Asphalt Shingle
Condition
- New construction: No
- Year built: 1946
Community & HOA
Community
- Features: Other
- Subdivision: Bowness
HOA
- Has HOA: No
Location
- Region: Calgary
Financial & listing details
- Price per square foot: C$555/sqft
- Date on market: 5/5/2026
- Inclusions: Note: Basement suite appliances: Fridge, Electric Range & Hoodfan. Main Floor Appliances: Gas Rang, Fridge, Dishwasher, Microwave/Hoodfan Combo Unit. Garage door opener without remotes. Common Area: Washer & Dryer. Outside: Large Shed.
Price history
Price history is unavailable.
Public tax history
Tax history is unavailable.
Climate risks
Neighborhood: Bowness
Nearby schools
GreatSchools rating
No schools nearby
We couldn't find any schools near this home.
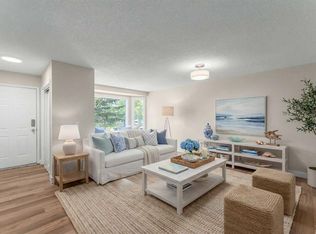
- C$594,9003 bd2 ba1k sqft7609 N 36th Ave NW, Calgary, AB T3B1V2For Sale
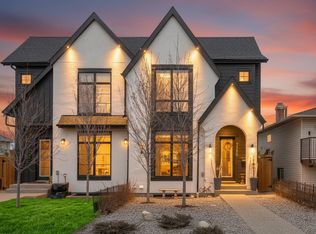
- C$874,9005 bd4 ba1.9k sqft7712 36th Ave NW, Calgary, AB T3B1V3For Sale
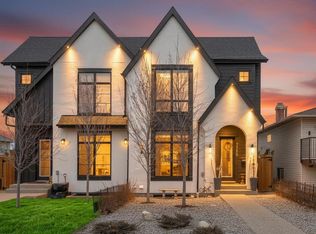
- C$874,9005 bd4 ba1.9k sqft7712 S 36th Ave NW, Calgary, AB T3B1V3For Sale
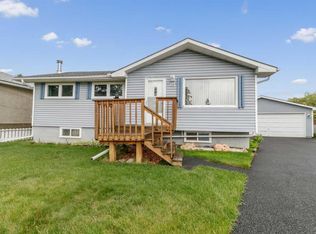
- C$470,0004 bd3 ba1k sqft7624 S 34th Ave NW, Calgary, AB T3B1N6For Sale

- C$524,9003 bd2 ba1k sqft7622 S 34th Ave NW, Calgary, AB T3B1N6For Sale
- C$524,9004 bd2 ba891 sqft7804 S 34th Ave NW, Calgary, AB T3B1P3For Sale
- C$--2 bd1 ba950 sqft7722 34th Ave NW #B, Calgary, AB T3B1P2Off Market
- C$865,0004 bd4 ba1.8k sqft3925 E 74th St NW, Calgary, AB T3B2M5For Sale
Similar homes
- C$594,9003 bd2 ba1k sqft7609 N 36th Ave NW, Calgary, AB T3B 1V2For SaleMLS ID #A2320181, Richard Zywotkiewicz, Associate, First Place Realty. courtesy of Pillar9 System
- C$630,0003 bd2 ba916 sqft35 Beaupre Cres N, Calgary, AB T3B 2S9For Sale
 MLS ID #A2316011, Wesley Boles, Associate, Re/Max Real Estate Central Alberta. courtesy of Pillar9 System
 - C$529,9004 bd2 ba1k sqft7341 SE 36th Ave NW, Calgary, AB T3B 1V1For Sale
 MLS ID #A2333288, Samuel Coyne, Associate, Exp Realty. courtesy of Pillar9 System
 - C$529,9004 bd2 ba1k sqft7343 S 36th Ave NW, Calgary, AB T3B 1V1For Sale
 MLS ID #A2333323, Samuel Coyne, Associate, Exp Realty. courtesy of Pillar9 System
 - C$599,9004 bd2 ba1k sqft5635 S Travis Cres NE, Calgary, AB T2K 3W1For SaleMLS ID #A2335001, Adam Robinson, Associate, Cir Realty. courtesy of Pillar9 System
- C$579,9004 bd2 ba1k sqft5008 W 2nd St NW, Calgary, AB T2K 0Z3For SaleMLS ID #A2321273, Tommy Nguyen, Associate, Exp Realty. courtesy of Pillar9 System
- C$604,9005 bd3 ba1.1k sqft1527 E 52nd St SE, Calgary, AB T2A 1T9For SaleMLS ID #A2339512, Rahim Damji, Broker, Propzap Realty. courtesy of Pillar9 System
- C$625,0004 bd2 ba931 sqft1232 NW Danloe St NE, Calgary, AB T2E 8X6For SaleMLS ID #A2321390, David Greenwood, Associate, Century 21 Bamber Realty Ltd.. courtesy of Pillar9 System
- C$595,0003 bd2 ba1k sqft7935 E Huntwick Hl NE, Calgary, AB T2K 4G9For SaleMLS ID #A2335209, Justin Havre, Associate, Exp Realty. courtesy of Pillar9 System
- C$659,0004 bd2 ba1k sqft4511 NW 41st Ave SW, Calgary, AB T3E 1G6For SaleMLS ID #A2335264, Chad Cronk, Associate, Remax Innovations. courtesy of Pillar9 System
- C$610,0004 bd3 ba1.1k sqft44 N Templehill Dr NE, Calgary, AB T1Y 4C3For SaleMLS ID #A2334856, Barb Desautels, Associate, Cir Realty. courtesy of Pillar9 System
- C$679,0004 bd2 ba1.2k sqft3816 S 26th Ave SW, Calgary, AB T3E 0N8For SaleMLS ID #A2335793, Mike Zarowny, Associate, Maxwell Capital Realty. courtesy of Pillar9 System
- C$622,9003 bd1 ba980 sqft120 SE Glenpatrick Dr SW, Calgary, AB T3E 4L6For SaleMLS ID #A2336892, Andrew Haggith, Associate, Boutique Real Estate Group Inc.. courtesy of Pillar9 System
- C$625,0003 bd2 ba842 sqft3732 W 45th St SW, Calgary, AB T3E 3V4For SaleMLS ID #A2324243, Landon Van Nistelrooy, Associate, Re/Max First. courtesy of Pillar9 System
- C$619,8005 bd3 ba1.3k sqft1111 N Berkley Dr NW, Calgary, AB T3K 1S6For SaleMLS ID #A2331309, Janis Li, Associate, Top Producer Realty And Property Management. courtesy of Pillar9 System
- C$725,0005 bd2 ba1.1k sqft6008 Dalgetty Dr NW, Calgary, AB T3A 1J3For SaleMLS ID #A2335531, Chao Liang, Associate, Trec The Real Estate Company. courtesy of Pillar9 System
- C$599,9002 bd2 ba778 sqft3819 E 1st St NE, Calgary, AB T2E 3E1For SaleMLS ID #A2325788, John Kearney, Associate, Royal Lepage Benchmark. courtesy of Pillar9 System
- C$734,9004 bd2 ba1.1k sqft81 W Westminster Dr SW, Calgary, AB T3C 2T2For SaleMLS ID #A2326612, Munaz Rajwani, Associate, Grand Realty. courtesy of Pillar9 System
- C$535,0004 bd2 ba1.1k sqft1016 S Hunterdale Pl NW, Calgary, AB T2K 4R7For SaleMLS ID #A2320394, Robert Jansons, Associate, Coldwell Banker Mountain Central. courtesy of Pillar9 System
- C$679,9003 bd2 ba825 sqft3711 E Centre B St NW, Calgary, AB T2K 0W1For SaleMLS ID #A2336081, Elaine Choy, Associate, Century 21 Bravo Realty. courtesy of Pillar9 System
