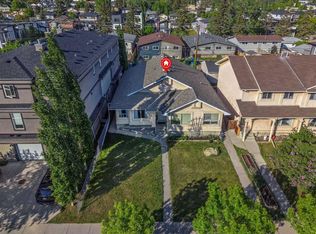
Great opportunity to own an owner occupied SxS duplex on a massive 183ft deep lot in the heart of Bowness! An amazing architectural design, these story and half units offer a very unique design not found anywhere else!! This side (7622) of the duplex is being offered together with the attached unit next door (7624), making it an excellent investment or redevelopment opportunity. Inside, you'll find a bright and inviting floor plan with numerous updates throughout. The spacious living and dining areas with newer vinyl flooring flows into the updated kitchen, featuring granite countertops, stainless steel appliances, and plenty of cabinet and counter space. The main floor also offers a generously sized primary bedroom and an updated 4-piece bathroom. Upstairs, you'll find two spacious bedrooms, a convenient 2-piece bathroom, and newer windows that enhance both energy efficiency and natural light. The finished basement provides a large recreation room, offering flexible space for a media room, home gym, office, or play area, along with a dedicated laundry and storage area. Outside, enjoy the peaceful front deck surrounded by mature trees, while the spacious backyard offers plenty of room for entertaining, gardening, or relaxing around the fire pit. Completing the property is a single detached garage. With its many updates, functional layout, and excellent Bowness location close to parks, schools, shopping, and the Bow River, this property is a fantastic opportunity for investors, families, or those looking to own a full duplex in a well-established community. ***Both sides of this duplex are listed separately but must be sold together.***
For sale
C$524,900
7622 S 34th Ave NW, Calgary, AB T3B 1N6
3beds
1,030sqft
Semi Detached (Half Duplex)
Built in 1969
-- sqft lot
$-- Zestimate®
C$509/sqft
C$-- HOA
What's special
Newer vinyl flooringUpdated kitchenGranite countertopsStainless steel appliancesGenerously sized primary bedroomSingle detached garage
- 6 hours |
- 8 |
- 0 |
Zillow last checked:
Listing updated:
Listed by:
Ken Richter, Associate,
Re/Max House Of Real Estate,
Michael Smith, Associate,
Re/Max House Of Real Estate
Source: courtesy of Pillar9 System,MLS®#: A2328714 Originating MLS®#: Calgary
Originating MLS®#: CalgaryFacts & features
Interior
Bedrooms & bathrooms
- Bedrooms: 3
- Bathrooms: 2
- Full bathrooms: 1
- 1/2 bathrooms: 1
Other
- Level: Main
- Dimensions: 16`0" x 9`10"
Bedroom
- Level: Second
- Dimensions: 13`0" x 11`3"
Bedroom
- Level: Second
- Dimensions: 11`3" x 8`8"
Other
- Level: Main
Other
- Level: Second
Dining room
- Level: Main
- Dimensions: 8`11" x 8`1"
Flex space
- Level: Lower
- Dimensions: 15`1" x 11`0"
Other
- Level: Lower
- Dimensions: 14`10" x 7`7"
Game room
- Level: Lower
- Dimensions: 19`1" x 18`6"
Kitchen
- Level: Main
- Dimensions: 16`1" x 8`1"
Living room
- Level: Main
- Dimensions: 16`1" x 11`1"
Heating
- Forced Air
Cooling
- None
Appliances
- Included: Dishwasher, Dryer, Electric Stove, Refrigerator, Washer
- Laundry: In Basement
Features
- No Animal Home
- Flooring: Hardwood, Linoleum
- Basement: Full
- Has fireplace: No
- Common walls with other units/homes: 1 Common Wall
Interior area
- Total interior livable area: 1,030 sqft
- Finished area above ground: 1,030
- Finished area below ground: 649
Video & virtual tour
Property
Parking
- Total spaces: 3
- Parking features: Single Garage Detached
- Garage spaces: 1
Features
- Levels: One and One Half,1 and Half Storey
- Stories: 1.5
- Patio & porch: Deck
- Exterior features: Private Yard
- Fencing: Fenced
- Frontage length: 7.62M 25`0"
Lot
- Size: 4,356 Square Feet
- Features: Back Lane, Back Yard, Fruit Trees/Shrub(s), Landscaped, Private, Treed
Details
- Parcel number: 112428976
- Zoning: R-CG
Construction
Type & style
- Home type: MultiFamily
- Property subtype: Semi Detached (Half Duplex)
- Attached to another structure: Yes
Materials
- Stucco
- Foundation: Concrete Perimeter
- Roof: Asphalt Shingle
Condition
- New construction: No
- Year built: 1969
Community & HOA
Community
- Features: Playground
- Subdivision: Bowness
HOA
- Has HOA: No
Location
- Region: Calgary
Financial & listing details
- Price per square foot: C$509/sqft
- Date on market: 7/17/2026
- Inclusions: N/A
Ken Richter, Associate
Ken Richter, Associate
(403) 630-0346
By pressing Contact Agent, you agree that the real estate professional identified above may call/text you about your search, which may involve use of automated means and pre-recorded/artificial voices. You don't need to consent as a condition of buying any property, goods, or services. Message/data rates may apply. You also agree to our Terms of Use. Zillow does not endorse any real estate professionals. We may share information about your recent and future site activity with your agent to help them understand what you're looking for in a home.
Price history
Price history is unavailable.
Public tax history
Tax history is unavailable.
Climate risks
Neighborhood: Bowness
Nearby schools
GreatSchools rating
No schools nearby
We couldn't find any schools near this home.
- C$470,0004 bd3 ba1k sqft7624 S 34th Ave NW, Calgary, AB T3B1N6For Sale

- C$824,9003 bd2 ba1.2k sqft7528 S 35th Ave NW #7526, Calgary, AB T3B1T5For Sale

- C$--2 bd1 ba950 sqft7722 34th Ave NW #B, Calgary, AB T3B1P2Off Market
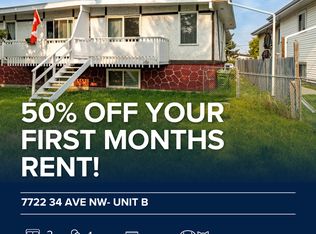
- C$609,9004 bd2 ba1k sqft7615 N 36th Ave NW, Calgary, AB T3B1V2For Sale

- C$609,9003 bd2 ba1k sqft7609 N 36th Ave NW, Calgary, AB T3B1V2For Sale
- C$874,9005 bd4 ba1.9k sqft7712 36th Ave NW, Calgary, AB T3B1V3For Sale
- C$874,9005 bd4 ba1.9k sqft7712 S 36th Ave NW, Calgary, AB T3B1V3For Sale
- C$356,0003 bd1 ba850 sqft7417 35th Ave NW, Calgary, AB T3B1T4For Sale
Similar homes
- C$470,0004 bd3 ba1k sqft7624 S 34th Ave NW, Calgary, AB T3B 1N6For SaleMLS ID #A2328715, Ken Richter, Associate, Re/Max House Of Real Estate. courtesy of Pillar9 System
- C$499,9003 bd2 ba1.1k sqft4345/4347 NE 70th St NW, Calgary, AB T3B 2K4For Sale
 MLS ID #A2326727, Thomas Yeung, Associate, Sotheby's International Realty Canada. courtesy of Pillar9 System
 - C$499,9004 bd2 ba1k sqft4736 SW 17th Ave NW, Calgary, AB T3B 0P5For Sale
 MLS ID #A2329506, Gary Banipal, Associate, Real Broker. courtesy of Pillar9 System
 - C$549,0004 bd2 ba963 sqft5233 NE 17th Ave NW, Calgary, AB T3B 4N6For Sale
 MLS ID #A2318384, Jason Streich, Associate, Real Broker. courtesy of Pillar9 System
 - C$419,0003 bd2 ba1.2k sqft6223 N 31st Ave NW #411, Calgary, AB T3B 3X2For SaleMLS ID #A2329226, Justin Warthe, Associate, Real Broker. courtesy of Pillar9 System
- C$679,9003 bd2 ba872 sqft6111 N Bow Cres NW, Calgary, AB T3B 2C2For SaleMLS ID #A2330332, Michael Melnychuk, Associate, Century 21 All Stars Realty Ltd.. courtesy of Pillar9 System
- C$609,9003 bd2 ba1k sqft7609 N 36th Ave NW, Calgary, AB T3B 1V2For SaleMLS ID #A2320181, Richard Zywotkiewicz, Associate, First Place Realty. courtesy of Pillar9 System
- C$356,0003 bd1 ba850 sqft7417 35th Ave NW, Calgary, AB T3B 1T4For SaleMLS ID #A2317216, Daniel Maguire, Associate, Century 21 Nordic Realty. courtesy of Pillar9 System
- C$679,9003 bd3 ba1.2k sqft7108 W Silverview Rd NW, Calgary, AB T3B 3M1For SaleMLS ID #A2328015, Lianne Lamb, Associate, Cir Realty. courtesy of Pillar9 System
- C$269,9003 bd1 ba1k sqft8112 N 36th Ave NW #14, Calgary, AB T3B 3P3For SaleMLS ID #A2329609, Gary Banipal, Associate, Real Broker. courtesy of Pillar9 System
- C$479,0002 bd3 ba1k sqft8505 Broadcast Ave SW #409, Calgary, AB T3H 6B5For SaleCentury 21 Canada
- C$609,9004 bd2 ba1k sqft7615 N 36th Ave NW, Calgary, AB T3B 1V2For SaleMLS ID #A2308209, Enzo Dipietro, Associate, Re/Max House Of Real Estate. courtesy of Pillar9 System
- C$639,0001 bd1 ba845 sqft7939 N 47th Ave NW, Calgary, AB T3B 1Z2For SaleMLS ID #A2329804, Gurminder Bisla, Associate, Re/Max Complete Realty. courtesy of Pillar9 System
- C$419,9993 bd2 ba732 sqft7006 A S Bowness Rd NW, Calgary, AB T3B 0G4For SaleMLS ID #A2292682, Ramza Gebran, Associate, Cir Realty. courtesy of Pillar9 System
- C$625,0004 bd2 ba1.2k sqft8016 S 33rd Ave NW, Calgary, AB T3B 1L7For SaleMLS ID #A2312377, Jeff Pilon, Associate, Re/Max House Of Real Estate. courtesy of Pillar9 System
- C$519,0002 bd1 ba783 sqft6435 N 34th Ave NW, Calgary, AB T3B 1M9For SaleMLS ID #A2310470, Paul Lehmann, Associate, Trec The Real Estate Company. courtesy of Pillar9 System
- C$479,0002 bd3 ba1k sqft8505 N Broadcast Ave SW #409, Calgary, AB T3H 6B5For SaleMLS ID #A2328797, Jesse Davies, Associate Broker, Century 21 Bamber Realty Ltd.. courtesy of Pillar9 System
- C$650,0003 bd2 ba916 sqft35 Beaupre Cres N, Calgary, AB T3B 2S9For SaleMLS ID #A2316011, Wesley Boles, Associate, Re/Max Real Estate Central Alberta. courtesy of Pillar9 System
- C$740,0004 bd3 ba920 sqft4608 S 70th St NW, Calgary, AB T3B 2K6For SaleMLS ID #A2329505, Tamara Stearns, Associate, Real Broker. courtesy of Pillar9 System
- C$515,8003 bd3 ba1.4k sqft22 W Coach Rd SW, Calgary, AB T3H 0M6For SaleMLS ID #A2325238, Jayne Rhoads, Associate, Cir Realty. courtesy of Pillar9 System
