
Exceptional investment opportunity in the desirable community of Bowness! This front/rear duplex offers excellent revenue potential and features two self-contained units, each with 3 bedrooms and 1.5 bathrooms. The main level of each unit includes a spacious living room with a fireplace, a dining area, and a functional kitchen. The lower level offers three bedrooms, a full 4-piece bathroom, and a utility/laundry area. Each unit also features its own private balcony. Situated on a 36' x 120' lot, the property includes a large rear yard and a parking pad with space for two vehicles. Recent updates include newer furnaces and hot water tanks. An excellent opportunity for investors, renovators, or those looking to add value in a sought-after location with strong upside potential.
For sale
C$499,900
4345/4347 NE 70th St NW, Calgary, AB T3B 2K4
3beds
1,167sqft
Duplex
Built in 1977
-- sqft lot
$-- Zestimate®
C$428/sqft
C$-- HOA
What's special
- 7 days |
- 2 |
- 0 |
Zillow last checked:
Listing updated:
Listed by:
Thomas Yeung, Associate,
Sotheby's International Realty Canada
Source: courtesy of Pillar9 System,MLS®#: A2326727 Originating MLS®#: Calgary
Originating MLS®#: CalgaryFacts & features
Interior
Bedrooms & bathrooms
- Bedrooms: 3
- Bathrooms: 2
- Full bathrooms: 1
- 1/2 bathrooms: 1
Bedroom
- Level: Basement
- Dimensions: 7`10" x 10`3"
Bedroom
- Level: Basement
- Dimensions: 10`4" x 8`6"
Other
- Level: Basement
- Dimensions: 11`1" x 10`5"
Other
- Level: Main
- Dimensions: 6`2" x 8`0"
Other
- Level: Basement
- Dimensions: 4`11" x 8`6"
Dining room
- Level: Main
- Dimensions: 9`8" x 8`4"
Foyer
- Level: Main
- Dimensions: 6`2" x 3`7"
Other
- Level: Basement
- Dimensions: 5`9" x 7`11"
Kitchen
- Level: Main
- Dimensions: 10`8" x 7`11"
Living room
- Level: Main
- Dimensions: 19`0" x 11`10"
Heating
- Forced Air
Cooling
- None
Appliances
- Included: Other
- Laundry: Main Level
Features
- See Remarks
- Flooring: Ceramic Tile, Linoleum
- Basement: Full
- Number of fireplaces: 2
- Fireplace features: Family Room, Wood Burning
- Common walls with other units/homes: 1 Common Wall
Interior area
- Total interior livable area: 1,167 sqft
- Finished area above ground: 1,167
- Finished area below ground: 1,142
Video & virtual tour
Property
Parking
- Total spaces: 2
- Parking features: Alley Access, Off Street, Parking Pad
- Has uncovered spaces: Yes
Features
- Levels: Bi-Level
- Stories: 1
- Patio & porch: Balcony(s)
- Exterior features: None
- Fencing: Fenced
- Frontage length: 10.97M 36`0"
Lot
- Size: 4,356 Square Feet
- Features: Back Lane, Back Yard, Rectangular Lot
Details
- Parcel number: 112259390
- Zoning: R-CG
Construction
Type & style
- Home type: MultiFamily
- Property subtype: Duplex
- Attached to another structure: Yes
Materials
- Stucco
- Foundation: Concrete Perimeter
- Roof: Asphalt Shingle
Condition
- New construction: No
- Year built: 1977
Community & HOA
Community
- Features: Park, Playground, Sidewalks, Street Lights
- Subdivision: Bowness
HOA
- Has HOA: No
Location
- Region: Calgary
Financial & listing details
- Price per square foot: C$428/sqft
- Date on market: 7/6/2026
- Date available: 09/02/2026
- Inclusions: N/A
Thomas Yeung, Associate
Thomas Yeung, Associate
(403) 399-4286
By pressing Contact Agent, you agree that the real estate professional identified above may call/text you about your search, which may involve use of automated means and pre-recorded/artificial voices. You don't need to consent as a condition of buying any property, goods, or services. Message/data rates may apply. You also agree to our Terms of Use. Zillow does not endorse any real estate professionals. We may share information about your recent and future site activity with your agent to help them understand what you're looking for in a home.
Price history
Price history is unavailable.
Public tax history
Tax history is unavailable.
Climate risks
Neighborhood: Bowness
Nearby schools
GreatSchools rating
No schools nearby
We couldn't find any schools near this home.
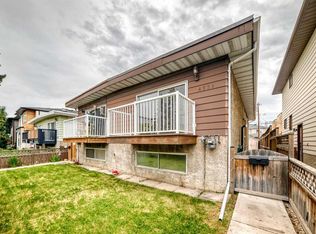
- C$449,5003 bd2 ba741 sqft4331 NE 72nd St NW, Calgary, AB T3B2L1For Sale
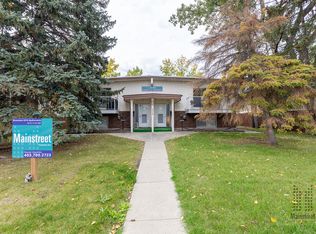
- C$--2 bd1 ba900 sqft4315 73rd St NW, Calgary, AB T3B2M2Off Market
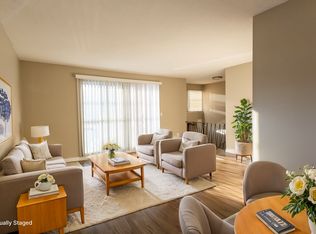
- C$--3 bd2 ba1k sqft4347 73rd St NW, Calgary, AB T3B2M2Off Market
- C$--2 bd2 ba900 sqft4351 73rd St NW #6, Calgary, AB T3B2M2Off Market
- C$2,450,0000.52 Acres4320 75th St NW, Calgary, AB T3B2M8Lot/Land
- C$1,0751 bd1 ba525 sqft4503 73rd St NW #1413117, Calgary, AB T3B2M3For Rent
- C$1,1951 bd1 ba525 sqft4503 73rd St NW #1301323, Calgary, AB T3B2M3For Rent
- C$159,9001 bd1 ba496 sqft4328 S 75th St NW #5, Calgary, AB T3B2M8For Sale
Similar homes
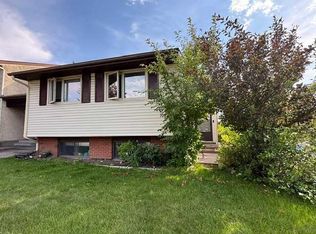
- C$489,9004 bd2 ba926 sqft107 N Silvergrove Rd NW, Calgary, AB T3B 4Z6For Sale
 MLS ID #A2327658, Kiron Banik, Associate, Century 21 Bravo Realty. courtesy of Pillar9 System
 - C$494,8003 bd3 ba1.3k sqft140 N Dalhousie Rd NW, Calgary, AB T3A 2H1For Sale
 MLS ID #A2327325, Vincent Phan, Associate, 2% Realty. courtesy of Pillar9 System
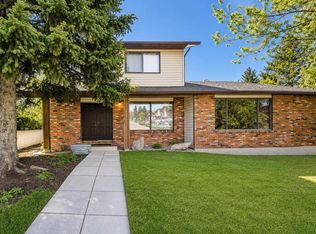
 - C$449,5003 bd2 ba741 sqft4331 NE 72nd St NW, Calgary, AB T3B 2L1For SaleMLS ID #A2321475, Aman Dhillon, Associate, People 1st Realty. courtesy of Pillar9 System
- C$489,9004 bd2 ba926 sqft107 Silvergrove Rd NW, Calgary, AB T3B 4Z6For Sale
 Century 21 Canada
 - C$525,0004 bd2 ba1k sqft5839 N 66th Ave NW, Calgary, AB T3A 2A8For SaleMLS ID #A2326163, Vaughan Mealey, Broker, Cornerstone Real Estate Group. courtesy of Pillar9 System
- C$419,9993 bd2 ba732 sqft7006 A S Bowness Rd NW, Calgary, AB T3B 0G4For SaleMLS ID #A2292682, Ramza Gebran, Associate, Cir Realty. courtesy of Pillar9 System
- C$519,9004 bd2 ba1k sqft4736 SW 17th Ave NW, Calgary, AB T3B 0P5For SaleMLS ID #A2318507, Gary Banipal, Associate, Real Broker. courtesy of Pillar9 System
- C$539,0003 bd2 ba698 sqft7704 S 46th Ave NW, Calgary, AB T3B 1Y2For SaleMLS ID #A2297831, Stacy Ewing, Associate, Power Properties. courtesy of Pillar9 System
- C$545,0004 bd2 ba886 sqft1060 SE Ranchview Rd NW, Calgary, AB T3G 1R9For SaleMLS ID #A2322379, Amit Punn, Associate, Lpt Realty. courtesy of Pillar9 System
- C$549,0004 bd2 ba963 sqft5233 NE 17th Ave NW, Calgary, AB T3B 4N6For SaleMLS ID #A2318384, Jason Streich, Associate, Real Broker. courtesy of Pillar9 System
- C$679,9003 bd3 ba1.2k sqft7108 W Silverview Rd NW, Calgary, AB T3B 3M1For SaleMLS ID #A2328015, Lianne Lamb, Associate, Cir Realty. courtesy of Pillar9 System
- C$550,0003 bd3 ba1.6k sqft105 W Bow Grv NW, Calgary, AB T3B 6E8For SaleMLS ID #A2323560, Nick Profeta, Associate, Cir Realty. courtesy of Pillar9 System
- C$356,0003 bd1 ba850 sqft7417 35th Ave NW, Calgary, AB T3B 1T4For SaleMLS ID #A2317216, Daniel Maguire, Associate, Century 21 Nordic Realty. courtesy of Pillar9 System
- C$614,8003 bd2 ba1k sqft7609 N 36th Ave NW, Calgary, AB T3B 1V2For SaleMLS ID #A2320181, Richard Zywotkiewicz, Associate, First Place Realty. courtesy of Pillar9 System
- C$440,0002 bd2 ba1.3k sqft4 W Cougar Ridge Mews SW, Calgary, AB T3H 5P4For SaleMLS ID #A2327348, Benny Wildey, Associate, Real Broker. courtesy of Pillar9 System
- C$480,0004 bd2 ba1.1k sqft6506 N Ranchview Dr NW, Calgary, AB T3G 1A1For SaleMLS ID #A2316848, Chris Ford, Associate, Maxwell Capital Realty. courtesy of Pillar9 System
- C$695,0003 bd3 ba1.6k sqft4836 SW Bowness Rd NW, Calgary, AB T3B 0B7For SaleMLS ID #A2328791, Nick Profeta, Associate, Cir Realty. courtesy of Pillar9 System
- C$443,0003 bd2 ba1.2k sqft6223 SW 31st Ave NW #901, Calgary, AB T3B 3X2For SaleMLS ID #A2319222, Ray Phung, Associate, Lpt Realty. courtesy of Pillar9 System
- C$668,0003 bd2 ba916 sqft35 Beaupre Cres N, Calgary, AB T3B 2S9For SaleMLS ID #A2316011, Wesley Boles, Associate, Re/Max Real Estate Central Alberta. courtesy of Pillar9 System
- C$339,9003 bd2 ba928 sqft116 Silver Crest Dr NW #11, Calgary, AB T3B 4N9For SaleMLS ID #A2324145, Jeff Neustaedter, Associate, Re/Max First. courtesy of Pillar9 System
