Bowness - 105 Bow Grove NW: Meticulously maintained and thoughtfully designed, this beautiful 3 bedroom, 2.5 bathroom end unit townhouse, located in the sought-after Arrive at Bowness, offers over 1600 square feet of comfort. Coming with an attached heated double-car garage, central air conditioning, and an unbeatable location in the community of Bowness, you don’t want to miss. Upon entry, you're welcomed by a spacious entryway and a convenient 2-piece bathroom. The main level features an open-concept layout ideal for everyday living and entertaining. The stylish kitchen is complete with quartz countertops, stainless steel appliances, a large island, and a modern tile backsplash. The bright breakfast nook and spacious living room provide plenty of room for hosting guests, family gatherings, or relaxing evenings at home. Step outside onto your private balcony, perfect for Barbecuing or early morning coffee. The upper level offers three generously sized bedrooms, including a spacious primary retreat featuring a walk-in closet, a luxurious 4-piece ensuite, and stunning views of Winsport/Canada Olympic Park. Another 4-piece bathroom and a large upper-floor laundry room provide both comfort and convenience for families and professionals alike. Perfectly positioned backing onto a playground, this home offers easy access to major routes, including 16 Avenue and Sarcee Trail, while being within walking distance to restaurants, shopping, and Superstore. Located in the highly desirable community of Bowness, residents enjoy access to the Bow River, extensive walking and cycling pathways, numerous parks, off-leash dog areas, and a rich sense of community. This is an exceptional opportunity to own a move-in-ready home in one of Calgary's most vibrant and connected neighbourhoods.
For sale
C$550,000
105 W Bow Grv NW, Calgary, AB T3B 6E8
3beds
1,618sqft
Townhouse
Built in 2016
1,306 Square Feet Lot
$-- Zestimate®
C$340/sqft
C$404/mo HOA
What's special
End unit townhouseAttached heated double-car garageCentral air conditioningSpacious entrywayOpen-concept layoutStylish kitchenQuartz countertops
- 16 days |
- 56 |
- 5 |
Zillow last checked:
Listing updated:
Listed by:
Nick Profeta, Associate,
Cir Realty,
Ryan Sceviour, Associate,
Cir Realty
Source: courtesy of Pillar9 System,MLS®#: A2323560 Originating MLS®#: Calgary
Originating MLS®#: CalgaryFacts & features
Interior
Bedrooms & bathrooms
- Bedrooms: 3
- Bathrooms: 3
- Full bathrooms: 2
- 1/2 bathrooms: 1
Bedroom
- Level: Upper
- Dimensions: 12`7" x 8`11"
Bedroom
- Level: Upper
- Dimensions: 12`7" x 8`11"
Other
- Level: Upper
- Dimensions: 11`2" x 13`5"
Other
- Level: Lower
Other
- Level: Upper
Other
- Level: Upper
Dining room
- Level: Main
- Dimensions: 7`4" x 16`11"
Kitchen
- Level: Main
- Dimensions: 15`10" x 8`8"
Laundry
- Level: Upper
Living room
- Level: Main
- Dimensions: 14`6" x 16`9"
Heating
- Forced Air, Natural Gas
Cooling
- Central Air
Appliances
- Included: Bar Fridge, Dishwasher, Electric Range, Garage Control(s), Microwave, Range Hood, Refrigerator
- Laundry: In Unit, Laundry Room, Upper Level
Features
- Kitchen Island, No Smoking Home, Open Floorplan, Quartz Counters, See Remarks, Walk-In Closet(s)
- Flooring: Carpet, Laminate, Tile
- Windows: Window Coverings
- Basement: None
- Has fireplace: No
- Common walls with other units/homes: 1 Common Wall,End Unit
Interior area
- Total interior livable area: 1,618 sqft
- Finished area above ground: 1,618
Property
Parking
- Total spaces: 2
- Parking features: Double Garage Attached, Heated Garage, Attached Garage
- Attached garage spaces: 2
Features
- Levels: Three Or More,3 (or more) Storey
- Stories: 1
- Patio & porch: Deck, Patio
- Exterior features: Balcony, BBQ gas line
- Fencing: None
- Frontage length: 9.78M 32`1"
Lot
- Size: 1,306 Square Feet
- Features: Backs on to Park/Green Space, Interior Lot, No Neighbours Behind, Rectangular Lot
Details
- Zoning: DC
Construction
Type & style
- Home type: Townhouse
- Property subtype: Townhouse
- Attached to another structure: Yes
Materials
- Metal Siding, Stucco, Wood Frame
- Foundation: Concrete Perimeter
- Roof: Asphalt Shingle
Condition
- New construction: No
- Year built: 2016
Community & HOA
Community
- Features: Clubhouse, Park, Playground, Sidewalks, Street Lights
- Subdivision: Bowness
HOA
- Has HOA: Yes
- Amenities included: Playground, Trash, Visitor Parking
- Services included: Common Area Maintenance, Insurance, Professional Management, Reserve Fund Contributions, Snow Removal, Trash
- HOA fee: C$404 monthly
Location
- Region: Calgary
Financial & listing details
- Price per square foot: C$340/sqft
- Date on market: 6/25/2026
- Date available: 09/01/2026
- Inclusions: N/A

Nick JM Profeta - REALTOR
(403) 614-6164
By pressing Contact Agent, you agree that the real estate professional identified above may call/text you about your search, which may involve use of automated means and pre-recorded/artificial voices. You don't need to consent as a condition of buying any property, goods, or services. Message/data rates may apply. You also agree to our Terms of Use. Zillow does not endorse any real estate professionals. We may share information about your recent and future site activity with your agent to help them understand what you're looking for in a home.
Price history
Price history is unavailable.
Public tax history
Tax history is unavailable.
Climate risks
Neighborhood: Bowness
Nearby schools
GreatSchools rating
No schools nearby
We couldn't find any schools near this home.
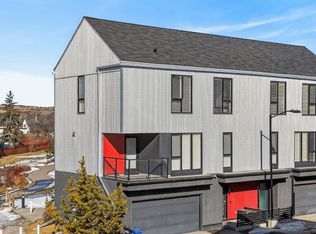
- C$544,9993 bd3 ba1.6k sqft403 S Bow Grv NW, Calgary, AB T3B6E8For Sale
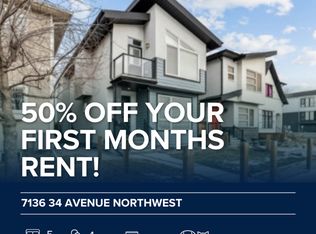
- C$--5 bd4 ba3k sqft7136 34th Ave NW #NA, Calgary, AB T3B1N3Off Market
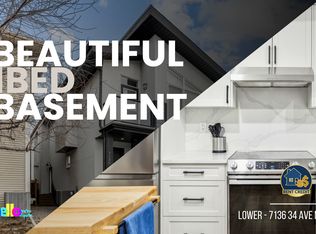
- C$--1 bd1 ba900 sqft7136 34th Ave NW, Calgary, AB T3B1N3Off Market
- C$675,0003 bd3 ba1.8k sqft7104 S 36th Ave NW, Calgary, AB T3B1T8For Sale

- C$645,0004 bd2 ba1k sqft7311 N 35th Ave NW, Calgary, AB T3B1T2For Sale
- C$795,0004 bd3 ba1.4k sqft7312 S 36th Ave NW, Calgary, AB T3B1T8For Sale
- C$--3 bd1 ba1.2k sqft7305 37th Ave NW #BASEMENT, Calgary, AB T3B1W7Off Market
- C$--1 bd1 ba550 sqft6527 36th Ave NW #926314, Calgary, AB T3B6M8Off Market
Similar homes
- C$549,9994 bd4 ba1.5k sqft27 W Silver Springs Dr NW #68, Calgary, AB T3B 4N3For Sale
 MLS ID #A2309662, Suha Kordi, Associate, Century 21 Bravo Realty. courtesy of Pillar9 System
 - C$549,0003 bd4 ba1.2k sqft4519 NE Bowness Rd NW #2, Calgary, AB T3B 0A9For Sale
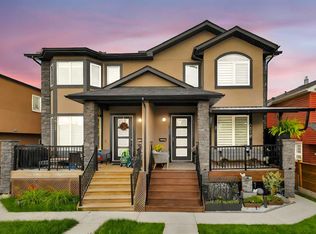 MLS ID #A2305787, Fei Ye, Associate, Trec The Real Estate Company. courtesy of Pillar9 System
 - C$539,9003 bd3 ba1.5k sqft227 SE Citadel Ln NW, Calgary, AB T3G 4E1For Sale
 MLS ID #A2312775, Reza Golshani Saket, Associate, Real Estate Professionals Inc.. courtesy of Pillar9 System
 - C$487,9003 bd2 ba1.4k sqft281 E Cougar Ridge Dr SW #804, Calgary, AB T3H 0J2For Sale
 MLS ID #A2322678, Melinda Channon, Associate, Charles. courtesy of Pillar9 System
 - C$515,0004 bd3 ba1.6k sqft5305 E 32nd Ave SW #2101, Calgary, AB T3E 8A2For SaleMLS ID #A2319960, Alex Hripko, Associate, Royal Lepage Benchmark. courtesy of Pillar9 System
- C$569,9003 bd4 ba1.2k sqft1616 S 24th Ave NW #106, Calgary, AB T2M 1Y6For SaleMLS ID #A2320772, Evangeline Dejeet, Associate, Realty Unleashed. courtesy of Pillar9 System
- C$679,9003 bd3 ba1.3k sqft162 SW Greenbriar Way NW, Calgary, AB T3B 6J1For SaleMLS ID #A2320674, Jett Rao, Associate, Exp Realty. courtesy of Pillar9 System
- C$650,0003 bd3 ba1.8k sqft20 NE Brentwood Cmn NW #207, Calgary, AB T2L 2L7For SaleMLS ID #A2323657, Yan Gong, Associate, Re/Max House Of Real Estate. courtesy of Pillar9 System
- C$595,0004 bd4 ba1.4k sqft116 S Crestridge Cmn SW, Calgary, AB T3B 6J5For SaleMLS ID #A2301878, Jan Williamson, Associate, Cir Realty. courtesy of Pillar9 System
- C$515,0003 bd3 ba1.8k sqft408 E 27th Ave NE #111, Calgary, AB T2E 2A4For SaleMLS ID #A2315911, Eddie Li, Associate Broker, Grand Realty. courtesy of Pillar9 System
- C$450,0003 bd3 ba1.2k sqft109 S Coachway Ln SW, Calgary, AB T3H 2V9For SaleMLS ID #A2316179, Ashlee Samaska, Associate, Re/Max First. courtesy of Pillar9 System
- C$499,9002 bd3 ba1.5k sqft15 E Rosscarrock Gate SW #109, Calgary, AB T3C 1E6For SaleMLS ID #A2311250, Danny Greene, Associate, Re/Max First. courtesy of Pillar9 System
- C$579,0004 bd3 ba1.4k sqft85 SE Sage Hill Hts NW #327, Calgary, AB T3R 2E5For SaleMLS ID #A2318592, Icedas Feng, Associate, Power Properties. courtesy of Pillar9 System
- C$570,0002 bd3 ba1.6k sqft1511 N 23rd Ave SW, Calgary, AB T2T 0T8For SaleMLS ID #A2319459, Alex Hripko, Associate, Royal Lepage Benchmark. courtesy of Pillar9 System
- C$610,0002 bd3 ba1.2k sqft4065 N 32nd Ave NW, Calgary, AB T3B 2V3For SaleMLS ID #A2308076, Nick Profeta, Associate, Cir Realty. courtesy of Pillar9 System
- C$525,0003 bd3 ba1.5k sqft467 N Cornerstone Ave NE, Calgary, AB T3N 1S1For SaleMLS ID #A2327855, Derek Thistle, Associate, Real Broker. courtesy of Pillar9 System
- C$625,0003 bd4 ba1.3k sqft2106 W 6th St NW, Calgary, AB T2M 3E5For SaleMLS ID #A2315491, Amy Du, Associate, Homecare Realty Ltd.. courtesy of Pillar9 System
- C$520,0004 bd4 ba1.5k sqft1628 W Cornerstone Blvd NE, Calgary, AB T3N 1H3For SaleMLS ID #A2324004, Sean De Guzman, Associate, Century 21 Bravo Realty. courtesy of Pillar9 System
- C$471,9003 bd3 ba1.5k sqft56 Evanscrest Mnr NW, Calgary, AB T3P 2A3For SaleMLS ID #A2324600, Aj Boparai, Associate, Cir Realty. courtesy of Pillar9 System
- C$545,0003 bd3 ba1.5k sqft193 N Ambleton Dr NW, Calgary, AB T3P 1W7For SaleMLS ID #A2319745, Stuart Goss, Associate, Re/Max Realty Professionals. courtesy of Pillar9 System
- Alberta
- Division No. 6
- Calgary
- T3B 6E8
- Bowness
- 105 W Bow Grv NW
Nearby cities
Nearby neighborhoods
Nearby zip codes
Other Calgary Topics
