
Welcome to stylish living in Bowness, where space, comfort, and location come together. This beautifully designed 3-bedroom, 2.5-bath duplex offers over 1,800 sq ft above grade, giving you the room to live, work, and entertain while staying connected to everything northwest Calgary has to offer. The main floor welcomes you with warm hardwood flooring and a bright, open layout designed for both everyday living and entertaining. The kitchen is the heart of the home, featuring granite countertops, stainless steel appliances, a gas stove, and generous cabinetry, making it a perfect place to cook, gather, and connect. Just steps away, the dining room offers plenty of seating space and built in cabinetry. The living room invites you to unwind beside the gas fireplace, creating a cozy focal point for relaxing evenings. Upstairs, the primary suite provides a comfortable retreat complete with a double vanity ensuite, stand-up shower, and a deep soaker tub, offering a spa-like space to start or end your day. Two additional bedrooms, a full bathroom, and the convenience of upstairs laundry make the second floor practical for both families and professionals alike. The partially finished basement with bathroom rough-in gives you room to expand as your needs evolve—ideal for a future gym, media space, or guest room. Outside, the large backyard with exposed concrete patio creates the perfect setting for summer evenings, BBQs, or relaxing after a day exploring the neighbourhood. A double detached garage adds everyday convenience and valuable storage. Location truly completes the package. You’re just minutes from shopping, restaurants, and daily essentials, with excellent access to major roadways for an easy commute. Outdoor enthusiasts will appreciate being close to Canada Olympic Park and the gateway to the mountains, making weekend adventures effortless. If you’re looking for a home that combines modern finishes, functional space, and unbeatable access to both city life and outdoor recreation, this Bowness duplex delivers a lifestyle that’s hard to match. Book your showing and see why this home is the perfect next move.
For sale
C$675,000
7104 S 36th Ave NW, Calgary, AB T3B 1T8
3beds
1,861sqft
Semi Detached (Half Duplex)
Built in 2010
-- sqft lot
$-- Zestimate®
C$363/sqft
C$-- HOA
What's special
- 44 days |
- 7 |
- 0 |
Zillow last checked:
Listing updated:
Listed by:
Erick Dillmann, Associate,
2% Realty
Source: courtesy of Pillar9 System,MLS®#: A2315278 Originating MLS®#: Calgary
Originating MLS®#: CalgaryFacts & features
Interior
Bedrooms & bathrooms
- Bedrooms: 3
- Bathrooms: 3
- Full bathrooms: 2
- 1/2 bathrooms: 1
Other
- Level: Second
- Dimensions: 13`6" x 12`11"
Bedroom
- Level: Second
- Dimensions: 9`9" x 13`5"
Bedroom
- Level: Second
- Dimensions: 10`2" x 13`4"
Other
- Level: Main
- Dimensions: 0`0" x 0`0"
Other
- Level: Second
- Dimensions: 0`0" x 0`0"
Other
- Level: Second
- Dimensions: 0`0" x 0`0"
Dining room
- Level: Main
- Dimensions: 8`5" x 12`2"
Family room
- Level: Main
- Dimensions: 13`10" x 13`8"
Kitchen
- Level: Main
- Dimensions: 11`4" x 15`0"
Laundry
- Level: Second
- Dimensions: 7`10" x 6`2"
Living room
- Level: Main
- Dimensions: 14`11" x 15`2"
Heating
- Forced Air, Natural Gas
Cooling
- None
Appliances
- Included: Dishwasher, Dryer, Gas Stove, Microwave, Range Hood, Refrigerator, Washer, Water Softener
- Laundry: Upper Level
Features
- Closet Organizers, Granite Counters, High Ceilings, Kitchen Island, Open Floorplan, Pantry, Recessed Lighting, Walk-In Closet(s)
- Flooring: Carpet, Hardwood
- Basement: Full
- Number of fireplaces: 1
- Fireplace features: Gas
- Common walls with other units/homes: 1 Common Wall
Interior area
- Total interior livable area: 1,861 sqft
- Finished area above ground: 1,861
Video & virtual tour
Property
Parking
- Total spaces: 2
- Parking features: Double Garage Detached
- Garage spaces: 2
Features
- Levels: Two,2 Storey
- Stories: 1
- Patio & porch: Patio
- Exterior features: Other
- Fencing: Fenced
- Frontage length: 7.58M 24`10"
Lot
- Size: 3,049 Square Feet
- Features: Rectangular Lot
Details
- Parcel number: 101734482
- Zoning: R-CG
Construction
Type & style
- Home type: MultiFamily
- Property subtype: Semi Detached (Half Duplex)
- Attached to another structure: Yes
Materials
- Vinyl Siding, Wood Frame
- Foundation: Concrete Perimeter
- Roof: Asphalt Shingle
Condition
- New construction: No
- Year built: 2010
Community & HOA
Community
- Features: Park, Playground, Sidewalks
- Subdivision: Bowness
HOA
- Has HOA: No
Location
- Region: Calgary
Financial & listing details
- Price per square foot: C$363/sqft
- Date on market: 5/27/2026
- Date available: 07/30/2026
- Inclusions: N/A
Erick Dillmann, Associate
Erick Dillmann, Associate
(403) 606-3500
By pressing Contact Agent, you agree that the real estate professional identified above may call/text you about your search, which may involve use of automated means and pre-recorded/artificial voices. You don't need to consent as a condition of buying any property, goods, or services. Message/data rates may apply. You also agree to our Terms of Use. Zillow does not endorse any real estate professionals. We may share information about your recent and future site activity with your agent to help them understand what you're looking for in a home.
Price history
Price history is unavailable.
Public tax history
Tax history is unavailable.
Climate risks
Neighborhood: Bowness
Nearby schools
GreatSchools rating
No schools nearby
We couldn't find any schools near this home.
- C$550,0003 bd3 ba1.6k sqft105 W Bow Grv NW, Calgary, AB T3B6E8For Sale

- C$544,9993 bd3 ba1.6k sqft403 S Bow Grv NW, Calgary, AB T3B6E8For Sale
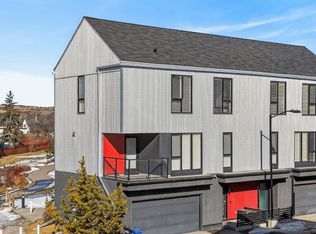
- C$--3 bd1 ba1.2k sqft7305 37th Ave NW #BASEMENT, Calgary, AB T3B1W7Off Market
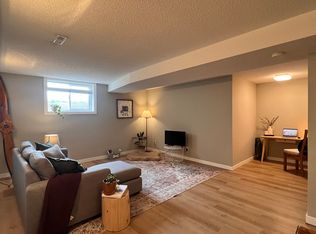
- C$795,0004 bd3 ba1.4k sqft7312 S 36th Ave NW, Calgary, AB T3B1T8For Sale

- C$--5 bd4 ba3k sqft7136 34th Ave NW #NA, Calgary, AB T3B1N3Off Market
- C$--1 bd1 ba900 sqft7136 34th Ave NW, Calgary, AB T3B1N3Off Market
- C$379,0003 bd2 ba1.2k sqft6630 SE Bowwood Dr NW #3, Calgary, AB T3B2G9For Sale
- C$--1 bd1 ba550 sqft6527 36th Ave NW #926314, Calgary, AB T3B6M8Off Market
Similar homes
- C$790,0004 bd4 ba1.7k sqft6417 N 34th Ave NW, Calgary, AB T3B 1M9For Sale
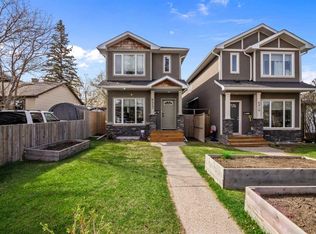 MLS ID #A2312997, Trish Devellano, Associate, Real Broker. courtesy of Pillar9 System
 - C$675,0003 bd3 ba1.8k sqft68 S Nolancrest Cir NW, Calgary, AB T3R 0T8For Sale
 MLS ID #A2312208, Traci Macdonald, Associate, Kic Realty. courtesy of Pillar9 System
 - C$650,0003 bd4 ba1.8k sqft523 SE 34th St NW #1, Calgary, AB T2N 2X8For Sale
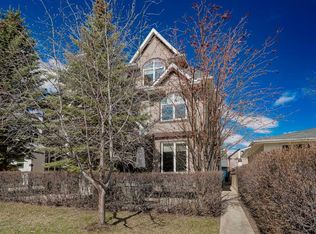 MLS ID #A2304289, Justin Havre, Associate, Exp Realty. courtesy of Pillar9 System
 - C$699,0004 bd3 ba2.2k sqft53 Sage Berry Line NW, Calgary, AB T3R 0L2For Sale
 MLS ID #A2321843, Mark Calvelo, Associate, Exp Realty. courtesy of Pillar9 System
 - C$670,0003 bd4 ba1.7k sqft177 Covehaven Gdns NE, Calgary, AB T3K 6A2For SaleMLS ID #A2320531, Dyango Ng, Associate, 2% Realty. courtesy of Pillar9 System
- C$660,0004 bd4 ba1.5k sqft158 E Mahogany Grv SE, Calgary, AB T3M 1W9For SaleMLS ID #A2328112, Tracy Hryhoruk, Associate, Remax Innovations. courtesy of Pillar9 System
- C$739,9003 bd4 ba2k sqft219 S Nolancrest Rise NW, Calgary, AB T3R 0T3For SaleMLS ID #A2323891, Steven Slavik, Associate, Maxwell Capital Realty. courtesy of Pillar9 System
- C$709,9004 bd4 ba1.9k sqft16 W Nolancrest Cir NW, Calgary, AB T3R 0T8For SaleMLS ID #A2318544, Gagan Jagdey, Associate, Real Broker. courtesy of Pillar9 System
- C$560,0004 bd4 ba1.6k sqft91 SE Panora Sq NW, Calgary, AB T3K 0R3For SaleMLS ID #A2314921, Chris Ford, Associate, Maxwell Capital Realty. courtesy of Pillar9 System
- C$634,9003 bd3 ba1.6k sqft18 NE Evanscrest Rise NW, Calgary, AB T3P 0R7For SaleMLS ID #A2321654, David Johnston, Associate, Re/Max First. courtesy of Pillar9 System
- C$649,5004 bd4 ba1.9k sqft262 E Hillcrest Hts SW, Airdrie, AB T4B 3Z2For SaleMLS ID #A2328331, Johnnie Sermeno, Associate, Re/Max Real Estate (Mountain View). courtesy of Pillar9 System
- C$859,9004 bd4 ba1.9k sqft314 S 30th Ave NE, Calgary, AB T2E 2E1For SaleMLS ID #A2310042, Ivaney Borissov, Associate, Cir Realty. courtesy of Pillar9 System
- C$574,9003 bd4 ba1.4k sqft41 N Skyview Ranch Mnr NE, Calgary, AB T3N 0K7For SaleMLS ID #A2325946, Michael Ilie-Haynes, Associate, Exp Realty. courtesy of Pillar9 System
- C$874,9994 bd4 ba1.9k sqft124 S 25th Ave NE, Calgary, AB T2E 1X8For SaleMLS ID #A2319906, Alim Mohamed, Associate, Maxwell Polaris. courtesy of Pillar9 System
- C$760,0005 bd5 ba1.9k sqft52 W Lucas St NW, Calgary, AB T3P 1N2For SaleMLS ID #A2327423, Jesse Bydevaate, Associate, Re/Max First. courtesy of Pillar9 System
- C$599,9004 bd4 ba1.3k sqft129 N 12th Ave NW #1, Calgary, AB T2M 0C4For SaleMLS ID #A2322646, Len T. Wong, Associate Broker, Re/Max Complete Realty. courtesy of Pillar9 System
- C$570,0003 bd3 ba1.3k sqft333 S Mahogany Blvd SE, Calgary, AB T3M 1V1For SaleMLS ID #A2326610, Sal Hassan, Associate, Exp Realty. courtesy of Pillar9 System
- C$749,9004 bd4 ba2.1k sqft99 Evansmeade Cres NW, Calgary, AB T3P 1B9For SaleMLS ID #A2307968, Joy Peacock, Associate, Exp Realty. courtesy of Pillar9 System
- C$749,9003 bd4 ba2.1k sqft109 W Cranleigh Pl SE, Calgary, AB T3M 0N5For SaleMLS ID #A2309014, Mark Verzyl, Associate, Exp Realty. courtesy of Pillar9 System
- C$659,9004 bd4 ba1.8k sqft36 New Brighton Line SE, Calgary, AB T2Z 4J5For SaleMLS ID #A2325294, Colin Ongyerth, Associate, Re/Max Real Estate (Mountain View). courtesy of Pillar9 System
- Alberta
- Division No. 6
- Calgary
- T3B 1T8
- Bowness
- 7104 S 36th Ave NW
Nearby cities
Nearby neighborhoods
Nearby zip codes
Other Calgary Topics
