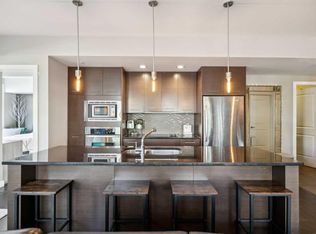
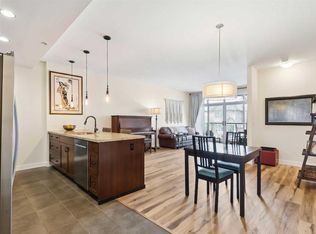
1, 523 34 Street Nw | Steps To Bow River Pathways | 14 Minutes To Foothills Medical Centre | Welcome To This Sophisticated Three-Storey Executive Townhome In Highly Sought-After Parkdale, Where Refined Inner-City Living Meets An Exceptional Walk-&-Cycle Lifestyle. Ideally Positioned Steps To The Bow River Pathway Network, Foothills Medical Centre, Alberta Children’s Hospital, University Of Calgary, & Downtown Calgary | A Home Well Suited To Healthcare Professionals, Academics, Executives, & Anyone Seeking A Connected Northwest Location | Parkdale Sits Along The North Bank Of The Bow River, With Direct Access To The City’s Extensive Pathway System & Convenient Downtown Connections | A Spacious Foyer Introduces The Home & Leads Into The Open-Concept Main Level | Bright Living, Dining, & Kitchen Areas Are Designed For Both Everyday Comfort & Relaxed Entertaining, With Seamless Sightlines Throughout | Well-Appointed Kitchen Features Granite Countertops, A Gas Range, & Generous Peninsula With Ample Workspace & Seating | The Second Level Offers Two Comfortable Bedrooms Joined By A Five-Piece Jack-&-Jill Bathroom—An Ideal Arrangement For Family, Guests, A Home Office, Or Professional Roommates | The Entire Third Floor Is Dedicated To A Private Primary Retreat, Complete With A Fireplace, Walk-In Closet, & Five-Piece Ensuite, Creating A Quiet, Luxurious Space Separated From The Home’s Main Living Areas | Flexible Lower Level Which Is Fully Developed Adds Valuable Versatility, Featuring A Three-Piece Bathroom & Adaptable Space For A Home Theatre, Fitness Area, Media Lounge, Games Room, Or Conversation Space | Whether Hosting Friends After A Ride Along The River Or Enjoying A Quiet Evening At Home, This Additional Living Area Gives You Room To Tailor The Home To Your Lifestyle | A Shared Four-Car Detached Garage Includes One Assigned Parking Stall | A Rare Opportunity To Own A Thoughtfully Designed Home In One Of Calgary’s Most Desirable Inner-City Communities—Combining Executive Comfort, Flexible Living Space, & A Truly Connected, Walkable & Bikeable Location.
For sale
C$598,895
523 SE 34th St NW #1, Calgary, AB T2N 2X8
3beds
1,879sqft
Townhouse
Built in 2008
-- sqft lot
$-- Zestimate®
C$319/sqft
C$450/mo HOA
What's special
Spacious foyerOpen-concept main levelSeamless sightlines throughoutWell-appointed kitchenGranite countertopsGas rangeTwo comfortable bedrooms
- 27 days
- 54
- 0
Zillow last checked:
Listing updated:
Listed by:
Deric A. Burton, Associate,
Real Broker
Source: courtesy of Pillar9 System,MLS®#: A2345252 Originating MLS®#: Calgary
Originating MLS®#: CalgaryFacts & features
Interior
Bedrooms & bathrooms
- Bedrooms: 3
- Bathrooms: 4
- Full bathrooms: 3
- 1/2 bathrooms: 1
Bedroom
- Level: Second
- Dimensions: 11`6" x 9`10"
Bedroom
- Level: Second
- Dimensions: 13`9" x 12`10"
Other
- Level: Third
- Dimensions: 16`4" x 16`0"
Other
- Level: Main
- Dimensions: 5`2" x 4`11"
Other
- Level: Second
- Dimensions: 10`3" x 9`0"
Other
- Level: Basement
- Dimensions: 9`1" x 4`10"
Other
- Level: Third
- Dimensions: 15`10" x 9`7"
Dining room
- Level: Main
- Dimensions: 14`6" x 9`4"
Flex space
- Level: Basement
- Dimensions: 12`0" x 10`4"
Other
- Level: Basement
- Dimensions: 12`4" x 5`0"
Game room
- Level: Basement
- Dimensions: 17`3" x 8`3"
Kitchen
- Level: Main
- Dimensions: 14`6" x 9`1"
Laundry
- Level: Second
- Dimensions: 8`0" x 5`2"
Living room
- Level: Main
- Dimensions: 16`1" x 12`5"
Walk in closet
- Level: Third
- Dimensions: 8`3" x 5`8"
Heating
- Forced Air
Cooling
- Central Air
Appliances
- Included: Dishwasher, Gas Stove, Microwave Hood Fan, Refrigerator, Washer/Dryer
- Laundry: Laundry Room, Sink, Upper Level
Features
- Closet Organizers, Double Vanity, Granite Counters, Open Floorplan, Storage
- Flooring: Carpet, Ceramic Tile, Hardwood
- Basement: Full
- Number of fireplaces: 2
- Fireplace features: Electric
- Common walls with other units/homes: 2+ Common Walls,End Unit
Interior area
- Total interior livable area: 1,879 sqft
- Finished area above ground: 1,879
- Finished area below ground: 575
Video & virtual tour
Property
Parking
- Total spaces: 1
- Parking features: Alley Access, Assigned, Quad or More Detached
- Garage spaces: 1
Features
- Levels: Three Or More,3 (or more) Storey
- Stories: 1
- Patio & porch: None
- Exterior features: None
- Fencing: None
Lot
- Features: Few Trees, Front Yard
Details
- Zoning: M-C1
Construction
Type & style
- Home type: Townhouse
- Property subtype: Townhouse
- Attached to another structure: Yes
Materials
- Stone, Stucco
- Foundation: Concrete Perimeter
- Roof: Asphalt
Condition
- New construction: No
- Year built: 2008
Community & HOA
Community
- Features: Park, Playground
- Subdivision: Parkdale
HOA
- Has HOA: Yes
- Amenities included: None
- Services included: Common Area Maintenance, Insurance, Reserve Fund Contributions, Snow Removal
- HOA fee: C$450 monthly
Location
- Region: Calgary
Financial & listing details
- Price per square foot: C$319/sqft
- Date on market: 9/16/2026
- Inclusions: N/A
Price history
Price history is unavailable.
Public tax history
Tax history is unavailable.
Climate risks
Neighborhood: Parkdale
Nearby schools
GreatSchools rating
No schools nearby
We couldn't find any schools near this home.


Similar homes
- C$585,0003 bd4 ba1.5k sqft3421 NE 5th Ave NW #2, Calgary, AB T2N 0V5For Sale
 MLS ID #A2340258, Jesse Davies, Associate Broker, Century 21 Bamber Realty Ltd.. courtesy of Pillar9 System
 - C$585,0003 bd4 ba1.5k sqft3421 5th Ave NW #2, Calgary, AB T2N 0R7For Sale
 Century 21 Canada
 - C$599,9003 bd4 ba1.3k sqft133 S 12th Ave NW #2, Calgary, AB T2M 0C4For Sale
 MLS ID #A2332408, Tanja Van De Kamp, Associate Broker, Real Estate Professionals Inc.. courtesy of Pillar9 System
 - C$699,9993 bd3 ba1.6k sqft3444 SW 3rd Ave NW, Calgary, AB T2N 0M3For Sale
 MLS ID #A2336104, Gordyn Matheson, Associate, Century 21 Bamber Realty Ltd.. courtesy of Pillar9 System
