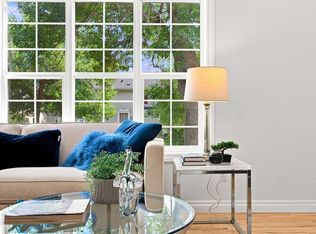
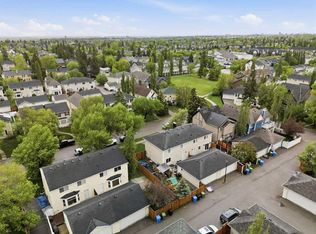
** Open House Saturday October 3rd 11:30AM - 1:00PM! ** Welcome to the heart of Garrison Woods. This updated home sits on a desirable corner lot, offering added privacy, extra natural light, and a large private backyard. The sun-filled, south-facing living room is anchored by a gas fireplace and custom built-in shelving. The kitchen has been opened up to let in even more light and features granite countertops, abundant cupboard space, stainless steel appliances, an induction stove, and a new dishwasher. There is ample room for a full-size dining table overlooking the backyard, and a main floor powder room completes the level. Upstairs, the spacious primary bedroom overlooks the backyard and includes a walk-in closet and a three-piece ensuite with heated floors (new control panel). A second generous bedroom with its own walk-in closet and an additional full bathroom complete the upper level. The developed lower level offers a great room with a gas fireplace and a separate area ideal for a gym or home office. New washer and dryer. Outside, the beautifully landscaped backyard blends patio space and lawn, perfect for entertaining. An insulated double detached garage sits off the extra-wide paved alley. Just two houses from a fantastic kids' park, this is a wonderful opportunity to move in and enjoy a bright, welcoming home in one of Calgary's most sought-after communities.
For sale
C$700,000
6 S Ypres Grn SW, Calgary, AB T2T 6L3
2beds
1,145sqft
Semi Detached (Half Duplex)
Built in 2002
-- sqft lot
$-- Zestimate®
C$611/sqft
C$-- HOA
What's special
Corner lotExtra natural lightLarge private backyardGas fireplaceCustom built-in shelvingGranite countertopsAbundant cupboard space
- 11 hours
- 1
- 0
Zillow last checked:
Listing updated:
Listed by:
Karen Fawcett, Associate,
Re/Max Realty Professionals
Source: courtesy of Pillar9 System,MLS®#: A2347078 Originating MLS®#: Calgary
Originating MLS®#: CalgaryFacts & features
Interior
Bedrooms & bathrooms
- Bedrooms: 2
- Bathrooms: 3
- Full bathrooms: 2
- 1/2 bathrooms: 1
Other
- Level: Upper
- Dimensions: 13`2" x 11`9"
Bedroom
- Level: Upper
- Dimensions: 9`9" x 11`7"
Other
- Level: Main
- Dimensions: 5`1" x 4`8"
Other
- Level: Upper
- Dimensions: 5`0" x 8`3"
Other
- Level: Upper
- Dimensions: 8`9" x 4`11"
Family room
- Level: Basement
- Dimensions: 18`1" x 14`5"
Foyer
- Level: Main
- Dimensions: 3`10" x 4`2"
Other
- Level: Main
- Dimensions: 18`10" x 11`6"
Laundry
- Level: Basement
- Dimensions: 12`0" x 7`4"
Living room
- Level: Main
- Dimensions: 16`4" x 11`7"
Office
- Level: Basement
- Dimensions: 9`3" x 7`8"
Walk in closet
- Level: Upper
- Dimensions: 5`5" x 6`5"
Walk in closet
- Level: Upper
- Dimensions: 6`1" x 5`0"
Heating
- Forced Air
Cooling
- Central Air
Appliances
- Included: Dishwasher, Dryer, Electric Stove, Garage Control(s), Microwave Hood Fan, Refrigerator, Washer
- Laundry: In Basement
Features
- Open Floorplan, See Remarks, Walk-In Closet(s)
- Flooring: Carpet, Hardwood
- Windows: Window Coverings
- Basement: Full
- Number of fireplaces: 2
- Fireplace features: Gas
- Common walls with other units/homes: 1 Common Wall
Interior area
- Total interior livable area: 1,145 sqft
- Finished area above ground: 1,145
- Finished area below ground: 482
Property
Parking
- Total spaces: 2
- Parking features: Double Garage Detached
- Garage spaces: 2
Features
- Levels: Two,2 Storey
- Stories: 1
- Patio & porch: Patio
- Exterior features: Private Yard
- Fencing: Fenced
- Frontage length: 9.81M 32`2"
Lot
- Size: 3,920 Square Feet
- Features: Back Lane, Back Yard
Details
- Parcel number: 112315416
- Zoning: R-CG
Construction
Type & style
- Home type: MultiFamily
- Property subtype: Semi Detached (Half Duplex)
- Attached to another structure: Yes
Materials
- Stucco, Wood Frame
- Foundation: Concrete Perimeter
- Roof: Asphalt Shingle
Condition
- New construction: No
- Year built: 2002
Community & HOA
Community
- Features: Park, Playground
- Subdivision: Garrison Woods
HOA
- Has HOA: No
Location
- Region: Calgary
Financial & listing details
- Price per square foot: C$611/sqft
- Date on market: 9/29/2026
- Inclusions: Underground Sprinklers
Price history
Price history is unavailable.
Public tax history
Tax history is unavailable.
Climate risks
Neighborhood: Garrison Woods
Nearby schools
GreatSchools rating
No schools nearby
We couldn't find any schools near this home.


Similar homes
- C$699,9002 bd3 ba1.2k sqft159 W Somme Mnr SW, Calgary, AB T2T 6J3For Sale
 MLS ID #A2341244, Joel Semmens, Associate, Re/Max House Of Real Estate. courtesy of Pillar9 System
 - C$665,0002 bd3 ba1.1k sqft172 E Somme Mnr SW, Calgary, AB T2T 6L5For Sale
 MLS ID #A2333607, Amy Simpson, Associate, Century 21 Bamber Realty Ltd.. courtesy of Pillar9 System
 - C$749,0003 bd3 ba1.1k sqft2275 N Flanders Ave SW, Calgary, AB T2T 5K9For Sale
 MLS ID #A2343374, Daniel Weiner, Associate, Re/Max Realty Professionals. courtesy of Pillar9 System
 - C$665,0002 bd2 ba1.6k sqft3000 Marda Line SW #261, Calgary, AB T2T 6C8For Sale
 MLS ID #A2347269, Cynthia Mackenzie, Associate, Real Estate Professionals Inc.. courtesy of Pillar9 System
