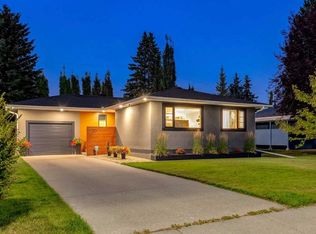
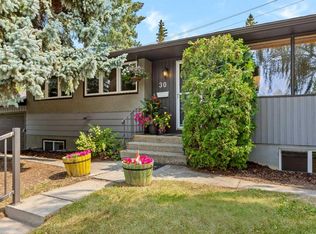
Open House Saturday September 26 10-1 pm Exceptional opportunity to own this meticulously maintained, nearly 1,200 sq. ft. bungalow, ideally situated on a spacious lot in the company of several nearby homes with high-end renovations. Located on a peaceful street and just steps from the Glamorgan Community Centre, two schools (Public K-9 and Catholic K-6), and a large park space, this home sits in an above-average location. Homes in this coveted area are rare and present numerous possibilities. Features include original hardwood floors, a classic floor plan with three sizable bedrooms, a functional kitchen, generous windows, and abundant natural light. The basement currently serves as one large rec room with laundry and storage. The updated roof (2011) appears to be in excellent condition; the high-efficiency furnace is serviced annually, with the latest service in October 2025. The electrical panel has been replaced, and A/C has been added. The oversized single attached garage with an approx. 12’ ceiling is insulated and drywalled and has a newer garage door and opener. The 60' wide lot offers ample room for future expansion; a double garage in the backyard could be easily added with laneway access, and the flat lot provides plenty of space for outdoor activities. Conveniently located near Mount Royal University, shopping, schools, downtown, North Glenmore Park, major transit routes, and more. Please note: Virtually staged photos are included for illustrative purposes only.
For sale
C$699,900
28 Gainsborough Dr SW, Calgary, AB T3E 4W7
3beds
1,174sqft
Single Family Residence
Built in 1958
6,098 Square Feet Lot
$-- Zestimate®
C$596/sqft
C$-- HOA
What's special
Spacious lotPeaceful streetLarge park spaceOriginal hardwood floorsClassic floor planThree sizable bedroomsFunctional kitchen
- 12 days
- 19
- 2
Zillow last checked:
Listing updated:
Listed by:
Jon Dick, Associate Broker,
Re/Max Realty Professionals
Source: courtesy of Pillar9 System,MLS®#: A2344269 Originating MLS®#: Calgary
Originating MLS®#: CalgaryFacts & features
Interior
Bedrooms & bathrooms
- Bedrooms: 3
- Bathrooms: 1
- Full bathrooms: 1
Other
- Level: Main
- Dimensions: 12`8" x 11`0"
Bedroom
- Level: Main
- Dimensions: 10`7" x 11`0"
Bedroom
- Level: Main
- Dimensions: 11`5" x 9`5"
Other
- Level: Main
- Dimensions: 0`0" x 0`0"
Dining room
- Level: Main
- Dimensions: 11`0" x 10`0"
Game room
- Level: Lower
- Dimensions: 27`6" x 13`2"
Kitchen
- Level: Main
- Dimensions: 10`7" x 11`0"
Laundry
- Level: Lower
- Dimensions: 18`3" x 13`0"
Living room
- Level: Main
- Dimensions: 12`3" x 17`1"
Storage
- Level: Lower
- Dimensions: 22`6" x 15`7"
Heating
- Forced Air, Natural Gas
Cooling
- Central Air
Appliances
- Included: Dishwasher, Dryer, Electric Stove, Freezer, Washer
- Laundry: In Basement
Features
- No Animal Home, No Smoking Home
- Flooring: Carpet, Hardwood, Linoleum
- Windows: Window Coverings
- Basement: Full
- Has fireplace: No
Interior area
- Total interior livable area: 1,174 sqft
- Finished area above ground: 1,174
- Finished area below ground: 1,186
Property
Parking
- Total spaces: 1
- Parking features: Driveway, Enclosed, Insulated, Single Garage Attached
- Attached garage spaces: 1
- Has uncovered spaces: Yes
Features
- Levels: One
- Stories: 1
- Patio & porch: None
- Exterior features: Other, Private Yard
- Fencing: Fenced
- Frontage length: 18.63M 61`2"
Lot
- Size: 6,098 Square Feet
- Features: Back Lane, Back Yard, Front Yard, Landscaped, Lawn, Level, Rectangular Lot, Street Lighting, Treed
Details
- Additional structures: Shed(s)
- Parcel number: 112310017
- Zoning: R-CG
Construction
Type & style
- Home type: SingleFamily
- Architectural style: Bungalow
- Property subtype: Single Family Residence
Materials
- Composite Siding, Stucco
- Foundation: Concrete Perimeter
- Roof: Asphalt Shingle
Condition
- New construction: No
- Year built: 1958
Community & HOA
Community
- Features: Clubhouse, Park, Playground, Sidewalks, Street Lights
- Subdivision: Glamorgan
HOA
- Has HOA: No
Location
- Region: Calgary
Financial & listing details
- Price per square foot: C$596/sqft
- Date on market: 9/11/2026
- Inclusions: metal shed
Price history
Price history is unavailable.
Public tax history
Tax history is unavailable.
Climate risks
Neighborhood: Glamorgan
Nearby schools
GreatSchools rating
No schools nearby
We couldn't find any schools near this home.

Similar homes
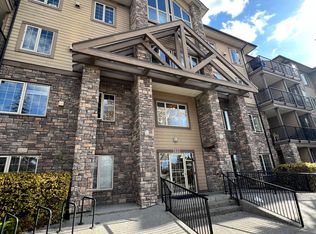
- C$774,9004 bd2 ba1.1k sqft3216 W 27th St SW, Calgary, AB T3E 2G8For Sale
 MLS ID #A2344159, Humaira Palibroda, Associate, Re/Max House Of Real Estate. courtesy of Pillar9 System
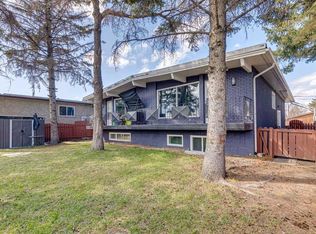
 - C$699,9003 bd2 ba876 sqft84 W Waterloo Dr SW, Calgary, AB T3C 3G1For Sale
 MLS ID #A2335610, Christopher Duffy, Associate, Re/Max First. courtesy of Pillar9 System
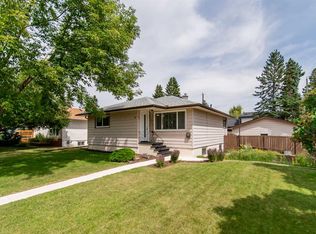
 - C$739,9003 bd2 ba1.2k sqft3516 SW Boulton Rd NW, Calgary, AB T2L 1M6For Sale
 MLS ID #A2343998, Twila Wilson, Associate, Royal Lepage Benchmark. courtesy of Pillar9 System
 - C$799,0004 bd3 ba1.1k sqft30 W Gateway Dr SW, Calgary, AB T3E 4J7For Sale
 MLS ID #A2335825, Charlene Martindale, Associate, Exp Realty. courtesy of Pillar9 System
