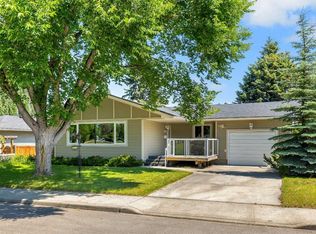
****OPEN HOUSE AT 3103 13 AVE SW ON SATURDAY AUGUST 29 2026 FROM 2:30PM TO 4:30PM**** Excellent opportunity to buy / rent / hold or redevelop in this well established, sought-after inner-city community. This home has over 2345 sq. ft. of developed living space including 4 bedrooms & 2 baths. Features include a huge open living room/dining room with large picture windows & original hardwood floors. The spacious eat in kitchen overlooks the sunny south backyard. All three bedrooms upstairs are a generous size & the main bath has been upgraded over the years. The lower level with separate entrance includes a large family room, bedroom, den, laundry, storage & a 3 piece bath. The large sunny south yard has a patio area & a 21’4” x 13’4” detached garage. The Shaganappi community is ideally situated with easy access to downtown & only a short walk to the C-train, Westbrook Mall, schools, parks & 17th Avenue services & restaurants.
For sale
C$868,500
3103 N 13th Ave SW, Calgary, AB T3C 0V3
4beds
1,169sqft
Single Family Residence
Built in 1954
6,098 Square Feet Lot
$-- Zestimate®
C$743/sqft
C$-- HOA
What's special
Large picture windowsOriginal hardwood floorsSunny south backyardLarge family roomLarge sunny south yardPatio area
- 46 days
- 11
- 0
Zillow last checked:
Listing updated:
Listed by:
Dianne Brown, Associate,
Re/Max Landan Real Estate,
Michael Brown, Associate,
Re/Max Landan Real Estate
Source: courtesy of Pillar9 System,MLS®#: A2328405 Originating MLS®#: Calgary
Originating MLS®#: CalgaryFacts & features
Interior
Bedrooms & bathrooms
- Bedrooms: 4
- Bathrooms: 2
- Full bathrooms: 2
Other
- Level: Main
- Dimensions: 11`4" x 11`3"
Bedroom
- Level: Main
- Dimensions: 11`3" x 10`1"
Bedroom
- Level: Main
- Dimensions: 11`3" x 9`2"
Bedroom
- Level: Lower
- Dimensions: 11`0" x 9`8"
Other
- Level: Lower
- Dimensions: 0`0" x 0`0"
Other
- Level: Main
- Dimensions: 0`0" x 0`0"
Den
- Level: Lower
- Dimensions: 9`5" x 7`11"
Dining room
- Level: Main
- Dimensions: 13`2" x 10`3"
Eat in kitchen
- Level: Main
- Dimensions: 12`6" x 12`1"
Family room
- Level: Lower
- Dimensions: 32`5" x 12`11"
Foyer
- Level: Main
- Dimensions: 13`2" x 4`0"
Laundry
- Level: Lower
- Dimensions: 17`4" x 12`11"
Living room
- Level: Main
- Dimensions: 17`0" x 13`2"
Heating
- Forced Air
Cooling
- None
Appliances
- Included: Dryer, Range Hood, Refrigerator, Stove(s), Washer
- Laundry: Laundry Room, Lower Level
Features
- Built-in Features, Quartz Counters
- Flooring: Hardwood, Linoleum, Tile
- Basement: Full
- Has fireplace: No
Interior area
- Total interior livable area: 1,169 sqft
- Finished area above ground: 1,169
- Finished area below ground: 1,116
Property
Parking
- Total spaces: 3
- Parking features: Single Garage Detached
- Garage spaces: 1
Features
- Levels: One
- Stories: 1
- Patio & porch: Deck, Patio, Porch
- Exterior features: None
- Fencing: Fenced
- Frontage length: 17.80M 58`5"
Lot
- Size: 6,098 Square Feet
- Features: Back Lane, Back Yard, Rectangular Lot
Details
- Parcel number: 112703021
- Zoning: R-C2
Construction
Type & style
- Home type: SingleFamily
- Architectural style: Bungalow
- Property subtype: Single Family Residence
Materials
- Stucco, Wood Frame, Wood Siding
- Foundation: Concrete Perimeter
- Roof: Asphalt Shingle
Condition
- New construction: No
- Year built: 1954
Community & HOA
Community
- Features: Park, Playground, Sidewalks, Street Lights
- Subdivision: Shaganappi
HOA
- Has HOA: No
Location
- Region: Calgary
Financial & listing details
- Price per square foot: C$743/sqft
- Date on market: 7/16/2026
- Inclusions: N/A
Price history
Price history is unavailable.
Public tax history
Tax history is unavailable.
Climate risks
Neighborhood: Shaganappi
Nearby schools
GreatSchools rating
No schools nearby
We couldn't find any schools near this home.


Similar homes
- C$950,0003 bd2 ba1k sqft1407 E 28th St SW, Calgary, AB T3C 1L8For Sale
 MLS ID #A2331540, Stan Sandhu, Associate, Royal Lepage Metro. courtesy of Pillar9 System
 - C$959,9004 bd2 ba1.1k sqft4039 N 5th Ave SW, Calgary, AB T3C 0C2For Sale
 MLS ID #A2309500, Ellen Lapierre, Broker, Realty 2000 Inc.. courtesy of Pillar9 System
 - C$925,0003 bd2 ba871 sqft4004 S 7th Ave SW, Calgary, AB T3C 0E1For Sale
 MLS ID #A2331528, Dylan Oneschuk, Associate, Exp Realty. courtesy of Pillar9 System
 - C$899,9005 bd2 ba1.2k sqft3324 SW Morley Cres NW, Calgary, AB T2M 4K9For Sale
 MLS ID #A2329119, Danny Wai, Associate, Re/Max Real Estate (Mountain View). courtesy of Pillar9 System
