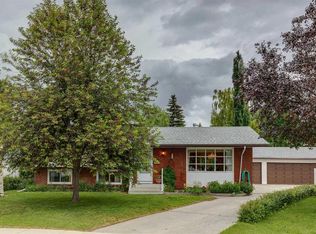
A rare opportunity to create a one-of-a-kind residence in the well-established, desirable community of Wildwood on an oversized, 6,500 square foot lot. Perfect for young families wanting to settle in now and thoughtfully renovate over time to create their long-term, forever home. Also, an exceptional opportunity for developers, builders, and custom home seekers looking to design a long-term home in a premier neighbourhood. Move-in ready, the home showcases original hardwood flooring, a naturally bright living room, and three upper-level bedrooms, including one with a sliding door that opens onto a private balcony. The updated kitchen features stainless steel appliances, a charming bay/garden window, a comfortable eating area and convenient access to the backyard. It connects seamlessly to the dining area. On the upper level, the bathroom has been thoughtfully updated, blending modern convenience with classic character. The lower level offers a cozy family room with a wet bar and an extra bedroom, perfect for guests or extended family. The basement provides a spacious bathroom with a jetted tub, a laundry area, and a handy prep/storage space complete with a fridge, freezer, and microwave. A secondary, unfinished, smaller room adds versatility, ideal for a home office or conversion into a future bedroom. The backyard includes a covered space perfect for relaxing out of the sun, a storage shed and a single-car garage. There’s parking for several vehicles as well as space for a motorhome or boat. Walk to Wildwood Elementary School, nearby sports fields, playgrounds, and the Wildwood Community Centre, offering community gardens, an outdoor rink, and tennis, pickleball, and basketball courts. Enjoy walks, bike rides and hikes through Edworthy Park’s pathways and green areas, as well as the Douglas Fir Trail with dramatic views of the Bow River Valley. Just a short drive to Westbrook Mall, transit, the library, and local amenities, while also offering fast routes to downtown and the mountains. This home is well-suited in a prime location and offers endless possibilities.
For sale
C$959,900
4039 N 5th Ave SW, Calgary, AB T3C 0C2
4beds
1,199sqft
Single Family Residence
Built in 1956
6,534 Square Feet Lot
$-- Zestimate®
C$800/sqft
C$-- HOA
What's special
Original hardwood flooringThree upper-level bedroomsUpdated kitchenStainless steel appliancesComfortable eating areaLaundry areaStorage shed
- 100 days |
- 13 |
- 0 |
Zillow last checked:
Listing updated:
Listed by:
Ellen Lapierre, Broker,
Realty 2000 Inc.,
Jennifer Thacker, Associate,
Realty 2000 Inc.
Source: courtesy of Pillar9 System,MLS®#: A2309500 Originating MLS®#: Calgary
Originating MLS®#: CalgaryFacts & features
Interior
Bedrooms & bathrooms
- Bedrooms: 4
- Bathrooms: 2
- Full bathrooms: 2
Bedroom
- Level: Second
- Dimensions: 9`10" x 10`10"
Bedroom
- Level: Second
- Dimensions: 11`11" x 8`5"
Other
- Level: Second
- Dimensions: 12`11" x 11`1"
Bedroom
- Level: Lower
- Dimensions: 14`3" x 11`0"
Other
- Level: Second
- Dimensions: 5`0" x 9`5"
Other
- Level: Basement
- Dimensions: 5`11" x 15`3"
Other
- Level: Second
- Dimensions: 10`4" x 3`11"
Dining room
- Level: Main
- Dimensions: 12`9" x 10`11"
Dining room
- Level: Lower
- Dimensions: 7`1" x 7`11"
Eat in kitchen
- Level: Main
- Dimensions: 14`3" x 10`7"
Other
- Level: Main
- Dimensions: 4`10" x 5`11"
Family room
- Level: Lower
- Dimensions: 14`1" x 13`0"
Living room
- Level: Main
- Dimensions: 18`3" x 12`5"
Heating
- Forced Air
Cooling
- None
Appliances
- Included: Bar Fridge, Dishwasher, Dryer, Garage Control(s), Microwave, Refrigerator, Stove(s), Washer, Wine Refrigerator
- Laundry: In Basement
Features
- Wet Bar
- Flooring: Carpet, Hardwood, Tile
- Windows: Window Coverings
- Basement: Full
- Has fireplace: No
Interior area
- Total interior livable area: 1,199 sqft
- Finished area above ground: 1,199
- Finished area below ground: 496
Property
Parking
- Total spaces: 4
- Parking features: Single Garage Detached
- Garage spaces: 1
Features
- Levels: 4 Level Split
- Stories: 1
- Patio & porch: None
- Exterior features: None
- Has spa: Yes
- Spa features: Bath
- Fencing: Fenced
- Frontage length: 19.83M 65`1"
Lot
- Size: 6,534 Square Feet
- Features: Back Lane, City Lot, Front Yard, Landscaped, Lawn, Treed
Details
- Parcel number: 101521770
- Zoning: R-CG
Construction
Type & style
- Home type: SingleFamily
- Property subtype: Single Family Residence
Materials
- Vinyl Siding, Wood Frame
- Foundation: Concrete Perimeter
- Roof: Asphalt Shingle
Condition
- New construction: No
- Year built: 1956
Community & HOA
Community
- Features: Sidewalks, Street Lights
- Subdivision: Wildwood
HOA
- Has HOA: No
Location
- Region: Calgary
Financial & listing details
- Price per square foot: C$800/sqft
- Date on market: 5/14/2026
- Inclusions: Basement: fridge/freezer, standalone freezer, microwave, all as is, Outside BBQ included as is.
Price history
Price history is unavailable.
Public tax history
Tax history is unavailable.
Climate risks
Neighborhood: Wildwood
Nearby schools
GreatSchools rating
No schools nearby
We couldn't find any schools near this home.
- C$660,0004 bd2 ba925 sqft29 Windermere Rd SW, Calgary, AB T3C3K2For Sale

- C$--1 bd1 ba-- sqft4127 Bow Trl SW, Calgary, AB T3C2E9Off Market
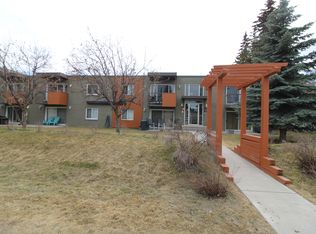
- C$--1 bd1 ba550 sqft4209 Bow Trl SW, Calgary, AB T3C2G1Off Market
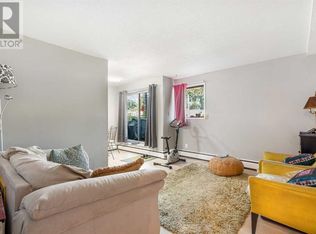
- C$499,9002 bd3 ba1.5k sqft15 E Rosscarrock Gate SW #109, Calgary, AB T3C1E6For Sale
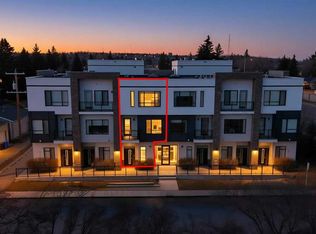
- C$--1 bd1 ba627 sqft1719 38th St SW, Calgary, AB T3C1T2Off Market
- C$529,9003 bd2 ba884 sqft624 W 38th St SW, Calgary, AB T3C1T2For Sale
- C$935,0005 bd2 ba1.8k sqft3803 N 4th Ave SW, Calgary, AB T3C0B5For Sale
- C$544,9003 bd2 ba753 sqft431 E 37th St SW, Calgary, AB T3C1R7For Sale
Similar homes
- C$775,0003 bd2 ba876 sqft84 W Waterloo Dr SW, Calgary, AB T3C 3G1For Sale
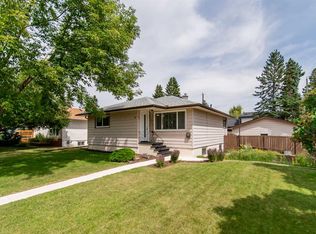 MLS ID #A2335610, Christopher Duffy, Associate, Re/Max First. courtesy of Pillar9 System
 - C$939,9004 bd2 ba1.7k sqft2712 SW Conrad Dr NW, Calgary, AB T2L 1B4For Sale
 MLS ID #A2331025, Wayne Nelson, Associate, Royal Lepage Benchmark. courtesy of Pillar9 System
 - C$1,075,0003 bd2 ba1.4k sqft1712 W 28th St SW, Calgary, AB T3C 1L9For Sale
 MLS ID #A2322532, Todd Renneberg, Associate, Re/Max First. courtesy of Pillar9 System
 - C$875,0004 bd3 ba1.2k sqft5036 S Vallance Cres NW, Calgary, AB T3A 0T6For Sale
 MLS ID #A2319280, Susan Penley, Associate, Re/Max House Of Real Estate. courtesy of Pillar9 System
 - C$899,0005 bd2 ba1k sqft2508 SW Morley Trl NW, Calgary, AB T2M 4G5For SaleMLS ID #A2305323, Zi Zhu Jiang, Associate, Homecare Realty Ltd.. courtesy of Pillar9 System
- C$999,9003 bd3 ba1.4k sqft47 SE Coleridge Cres NW, Calgary, AB T2K 1X8For SaleMLS ID #A2312915, Karissa Freund, Associate, Rhinorealty. courtesy of Pillar9 System
- C$730,0004 bd3 ba1.5k sqft1315 E 19th St NW, Calgary, AB T2N 2K1For SaleMLS ID #A2330860, Tarryn Hamilton, Associate, Re/Max Realty Professionals. courtesy of Pillar9 System
- C$714,4174 bd2 ba1.1k sqft16 NE Dalroy Cres NW, Calgary, AB T3A 1G3For SaleMLS ID #A2335673, Deric A. Burton, Associate, Real Broker. courtesy of Pillar9 System
- C$659,0004 bd2 ba1k sqft4511 NW 41st Ave SW, Calgary, AB T3E 1G6For SaleMLS ID #A2335264, Chad Cronk, Associate, Remax Innovations. courtesy of Pillar9 System
- C$775,0004 bd2 ba1.5k sqft42 W Cardiff Dr NW, Calgary, AB T2K 1R5For SaleMLS ID #A2322227, Kristin Mould, Associate, Cir Realty. courtesy of Pillar9 System
- C$830,0004 bd3 ba1.5k sqft184 SE Hampshire Cir NW, Calgary, AB T3A 4Y3For SaleMLS ID #A2335371, Royce Li, Associate, Century 21 Bravo Realty. courtesy of Pillar9 System
- C$749,0005 bd2 ba1.1k sqft23 W Heston St NW, Calgary, AB T2K 2C3For SaleMLS ID #A2328293, Jared Laird, Associate, Urban-Realty.Ca. courtesy of Pillar9 System
- C$649,9006 bd4 ba1.6k sqft5820 W Dalmead Cres NW, Calgary, AB T3A 1E6For SaleMLS ID #A2334377, J.T. Hay, Associate, Re/Max Real Estate (Mountain View). courtesy of Pillar9 System
- C$795,0003 bd2 ba1.1k sqft1219 E Renfrew Dr NE, Calgary, AB T2E 5J3For SaleMLS ID #A2329197, Chris Dingle, Associate, Remax Innovations. courtesy of Pillar9 System
- C$799,9005 bd3 ba1.1k sqft6452 E Silver Springs Way NW, Calgary, AB T3B 3G2For SaleMLS ID #A2331451, Jim Hyslop, Associate Broker, Re/Max Realty Professionals. courtesy of Pillar9 System
- C$598,9003 bd2 ba933 sqft417 E 37th St SW, Calgary, AB T3C 1R7For SaleMLS ID #A2306857, Moe Jarrah, Associate, Century 21 Bravo Realty. courtesy of Pillar9 System
- C$899,9004 bd3 ba1.4k sqft856 NE Lake Twintree Cres SE, Calgary, AB T2J 2W3For SaleMLS ID #A2325727, Morris Tkachuk, Associate Broker, 2% Realty. courtesy of Pillar9 System
- C$1,299,9004 bd2 ba1.2k sqft3604 W Parkhill St SW, Calgary, AB T2S 2Z6For SaleMLS ID #A2310656, Kevin Beutler, Associate, 2% Realty. courtesy of Pillar9 System
- C$850,0004 bd3 ba1.3k sqft1824 N Lake Bonavista Dr SE, Calgary, AB T2J 3A9For SaleMLS ID #A2331806, David Jablonski, Associate, Re/Max First. courtesy of Pillar9 System
- C$669,9003 bd2 ba1.1k sqft5007 E Vallance Cres NW, Calgary, AB T3A 0T7For SaleMLS ID #A2310387, Colin Ongyerth, Associate, Re/Max Real Estate (Mountain View). courtesy of Pillar9 System
