***OPEN HOUSE SATURDAY, AUG 8 12pm to 2pm*** Set on a flat 5,909 sq. ft. lot along a very quiet street, this well-maintained home offers a functional layout, comfortable living spaces, and a family-friendly location with convenient access to schools, recreation, shopping, Mount Royal University, and downtown Calgary. The main floor features a bright kitchen overlooking the backyard, with a window above the sink providing plenty of natural light. The adjacent dining room offers patio-door access to the large rear deck, creating an ideal connection between the indoor and outdoor living spaces. The living room features hardwood flooring that continues seamlessly through all three main-floor bedrooms. The upgraded main bathroom includes tile flooring, a newer vanity and toilet, and an updated shower. The finished basement offers two spacious recreation or family rooms, providing plenty of flexibility for a home theatre, games area, office, or additional living space. A spacious fourth bedroom is also located in the basement (note: the basement bedroom window does not meet current egress requirements). The basement includes a half bathroom with tile flooring and a vanity with stone countertops. The laundry room features a front-loading dryer, top-loading washing machine, and additional storage space. The home has been well maintained over the years, with upgraded windows throughout. An Ultra High Efficiency Napoleon natural-gas furnace was installed in 2024, and a 40-gallon natural-gas hot water tank was installed in 2025. The mechanical room also includes a 100-amp electrical panel and deep freeze. Outside, enjoy a large front veranda and an oversized double detached garage accessed from the alley. The flat backyard features a spacious deck with plenty of room for family gatherings and outdoor entertaining, while the lawn area adds versatility for pets, play, or gardening. The home has been professionally cleaned and is ready for its next owners. This family-friendly location is approximately half a block from Saint Andrew School, about a two-minute walk from Glamorgan School, and one block from the Glamorgan Community Association, featuring an outdoor hockey and skating rink and a ball diamond. Mount Royal University is approximately a five-minute drive away, with convenient access to A.E. Cross School, Signal Hill Shopping Centre, and downtown Calgary in less than 15 minutes.
For sale
C$659,000
4511 NW 41st Ave SW, Calgary, AB T3E 1G6
4beds
1,069sqft
Single Family Residence
Built in 1957
6,098 Square Feet Lot
$-- Zestimate®
C$616/sqft
C$-- HOA
What's special
Functional layoutComfortable living spacesLarge rear deckUpgraded windows throughoutLarge front veranda
- 1 day |
- 14 |
- 1 |
Zillow last checked:
Listing updated:
Listed by:
Chad Cronk, Associate,
Remax Innovations
Source: courtesy of Pillar9 System,MLS®#: A2335264 Originating MLS®#: Calgary
Originating MLS®#: CalgaryFacts & features
Interior
Bedrooms & bathrooms
- Bedrooms: 4
- Bathrooms: 2
- Full bathrooms: 1
- 1/2 bathrooms: 1
Bedroom
- Level: Main
- Dimensions: 13`9" x 10`4"
Bedroom
- Level: Main
- Dimensions: 10`4" x 8`5"
Bedroom
- Level: Main
- Dimensions: 13`9" x 9`5"
Bedroom
- Level: Basement
- Dimensions: 13`5" x 8`7"
Other
- Level: Main
- Dimensions: 6`5" x 8`0"
Other
- Level: Basement
- Dimensions: 7`0" x 4`1"
Dining room
- Level: Main
- Dimensions: 8`8" x 9`5"
Family room
- Level: Basement
- Dimensions: 13`9" x 20`10"
Other
- Level: Basement
- Dimensions: 4`0" x 3`6"
Game room
- Level: Basement
- Dimensions: 17`11" x 10`11"
Kitchen
- Level: Main
- Dimensions: 10`3" x 9`5"
Laundry
- Level: Basement
- Dimensions: 10`8" x 8`5"
Living room
- Level: Main
- Dimensions: 19`2" x 11`5"
Heating
- Forced Air, Natural Gas
Cooling
- None
Appliances
- Included: Dishwasher, Dryer, Freezer, Induction Cooktop, Stove(s), Washer
- Laundry: In Basement
Features
- Laminate Counters, No Smoking Home, Storage
- Flooring: Hardwood, Linoleum, Tile
- Windows: Vinyl Windows, Window Coverings
- Basement: Full
- Has fireplace: No
Interior area
- Total interior livable area: 1,069 sqft
- Finished area above ground: 1,069
- Finished area below ground: 1,019
Video & virtual tour
Property
Parking
- Total spaces: 2
- Parking features: Double Garage Detached
- Garage spaces: 2
Features
- Levels: One
- Stories: 1
- Patio & porch: Deck, Front Porch
- Exterior features: Private Yard
- Fencing: Fenced
- Frontage length: 18.31M 60`1"
Lot
- Size: 6,098 Square Feet
- Features: Back Lane, Back Yard, Close to Clubhouse, Landscaped, Lawn, Level, Rectangular Lot
Details
- Parcel number: 112307629
- Zoning: R-CG
Construction
Type & style
- Home type: SingleFamily
- Architectural style: Bungalow
- Property subtype: Single Family Residence
Materials
- Vinyl Siding, Wood Frame
- Foundation: Concrete Perimeter
- Roof: Asphalt Shingle
Condition
- New construction: No
- Year built: 1957
Community & HOA
Community
- Features: Clubhouse, Park, Playground, Sidewalks, Street Lights
- Subdivision: Glamorgan
HOA
- Has HOA: No
Location
- Region: Calgary
Financial & listing details
- Price per square foot: C$616/sqft
- Date on market: 8/7/2026
- Inclusions: N/A
C
Chad Cronk, Associate
(403) 466-6032
By pressing Contact Agent, you agree that the real estate professional identified above may call/text you about your search, which may involve use of automated means and pre-recorded/artificial voices. You don't need to consent as a condition of buying any property, goods, or services. Message/data rates may apply. You also agree to our Terms of Use. Zillow does not endorse any real estate professionals. We may share information about your recent and future site activity with your agent to help them understand what you're looking for in a home.
Price history
Price history is unavailable.
Public tax history
Tax history is unavailable.
Climate risks
Neighborhood: Glamorgan
Nearby schools
GreatSchools rating
No schools nearby
We couldn't find any schools near this home.
- C$--3 bd2 ba-- sqft53 Glamorgan Dr SW, Calgary, AB T3E4Z1Off Market
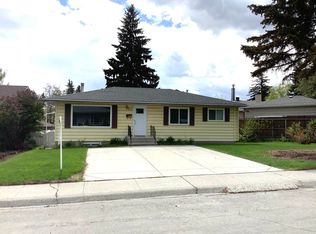
- C$644,9003 bd2 ba1k sqft4511 N Richmond Rd SW, Calgary, AB T3E4P9For Sale

- C$--2 bd2 ba1k sqft3810 43rd St SW #107, Calgary, AB T3E7T7Off Market
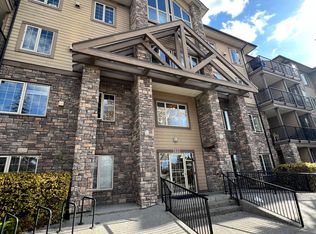
- C$7254 bd2 ba1.2k sqft4810 40th Ave SW, Calgary, AB T3E1E5For Rent

- C$--3 bd1 ba847 sqft3809 45th St SW #87, Calgary, AB T3E3H4Off Market
- C$277,0003 bd1 ba937 sqft3809 S 45th St SW #41, Calgary, AB T3E3H4For Sale
- C$275,0003 bd1 ba961 sqft3809 N 45th St SW #63, Calgary, AB T3E3H4For Sale
- C$280,0003 bd1 ba936 sqft3809 N 45th St SW #40, Calgary, AB T3E3H4For Sale
Similar homes
- C$650,0005 bd2 ba1k sqft435 N 88th Ave SE, Calgary, AB T2H 1T9For Sale
 MLS ID #A2335548, Richard Fleming, Broker, Re/Max Real Estate (Mountain View). courtesy of Pillar9 System
 - C$625,0003 bd2 ba842 sqft3732 W 45th St SW, Calgary, AB T3E 3V4For Sale
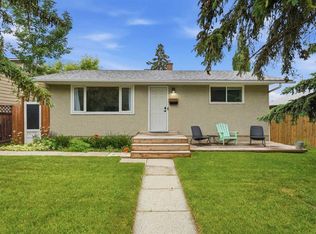 MLS ID #A2324243, Landon Van Nistelrooy, Associate, Re/Max First. courtesy of Pillar9 System
 - C$599,9004 bd2 ba884 sqft60 SW Fairview Cres SE, Calgary, AB T2H 0Z6For Sale
 MLS ID #A2334327, Gregory Dudar, Associate, Cir Realty. courtesy of Pillar9 System
 - C$649,9004 bd2 ba1k sqft14904 W 1st St SE, Calgary, AB T2X 1A1For Sale
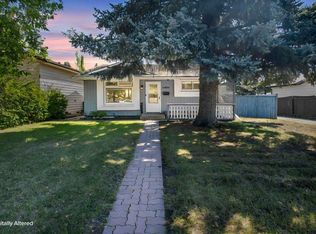 MLS ID #A2335445, Nina Jiang, Associate, Homecare Realty Ltd.. courtesy of Pillar9 System
 - C$775,0003 bd2 ba876 sqft84 W Waterloo Dr SW, Calgary, AB T3C 3G1For SaleMLS ID #A2335610, Christopher Duffy, Associate, Re/Max First. courtesy of Pillar9 System
- C$599,9004 bd1 ba861 sqft8335 N 34th Ave NW, Calgary, AB T3B 1R1For SaleMLS ID #A2335007, Amanda Petersen, Associate, Re/Max Real Estate (Mountain View). courtesy of Pillar9 System
- C$599,9004 bd2 ba1k sqft5635 S Travis Cres NE, Calgary, AB T2K 3W1For SaleMLS ID #A2335001, Adam Robinson, Associate, Cir Realty. courtesy of Pillar9 System
- C$630,0003 bd3 ba1.3k sqft3414 SW Morley Trl NW, Calgary, AB T2M 4H4For SaleMLS ID #A2334825, Fiona Christiaansen, Associate, Re/Max Realty Professionals. courtesy of Pillar9 System
- C$525,0004 bd2 ba962 sqft3056 W 32a St SE, Calgary, AB T2B 0T3For SaleMLS ID #A2332446, Joshua O'brien, Associate, Real Broker. courtesy of Pillar9 System
- C$829,9004 bd2 ba1k sqft15 N Carmangay Cres NW, Calgary, AB T2L 0S8For SaleMLS ID #A2331075, Ken Eddy, Associate, Re/Max House Of Real Estate. courtesy of Pillar9 System
- C$595,0005 bd2 ba1k sqft112 W Penmeadows Close SE, Calgary, AB T2A 3S2For SaleMLS ID #A2335551, Richard Fleming, Broker, Re/Max Real Estate (Mountain View). courtesy of Pillar9 System
- C$649,0004 bd3 ba1.2k sqft331 Queensland Cir SE, Calgary, AB T2J 4E3For SaleMLS ID #A2323397, Patrick Hospes, Associate, Re/Max Complete Realty. courtesy of Pillar9 System
- C$550,0004 bd3 ba1.1k sqft43 N Lake Sylvan Close SE, Calgary, AB T2J 3E5For SaleMLS ID #A2333409, Jamie Newton, Associate, Re/Max First. courtesy of Pillar9 System
- C$679,9004 bd2 ba1.3k sqft1439 N 90th Ave SW, Calgary, AB T2V 0X3For SaleMLS ID #A2323364, Ezra Malo, Associate, Re/Max First. courtesy of Pillar9 System
- C$679,9004 bd2 ba981 sqft2301 N 4th Ave NW, Calgary, AB T2N 0P1For SaleMLS ID #A2332462, Lionel Sale, Associate, First Place Realty. courtesy of Pillar9 System
- C$629,0004 bd4 ba1.2k sqft212 S Pinetree Pl NE, Calgary, AB T1Y 1M2For SaleMLS ID #A2330861, Khaled El Rafih, Associate, Lpt Realty. courtesy of Pillar9 System
- C$664,9005 bd3 ba1k sqft404 W Arlington Dr SE, Calgary, AB T2H 1S3For SaleMLS ID #A2325332, Dan Stante, Associate, Real Broker. courtesy of Pillar9 System
- C$678,0003 bd1 ba1.1k sqft35 N Collingwood Pl NW, Calgary, AB T2L 0R1For SaleMLS ID #A2333112, Jessica Chan, Broker, Jessica Chan Real Estate & Management Inc.. courtesy of Pillar9 System
- C$639,9004 bd2 ba1k sqft249 N Acadia Dr SE, Calgary, AB T2J 0A6For SaleMLS ID #A2315708, David Johnston, Associate, Re/Max First. courtesy of Pillar9 System
- C$691,0004 bd3 ba1.1k sqft87 E Hillgrove Dr SW, Calgary, AB T2V 3L8For SaleMLS ID #A2298044, Simon Choi, Associate, Re/Max Complete Realty. courtesy of Pillar9 System
