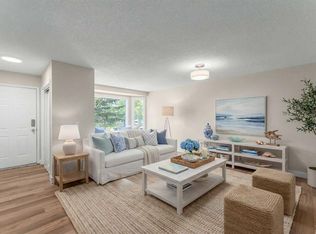
AMAZING OPPORTUNITY to own this exceptionally well-maintained and updated home in the highly desirable community of Bowness, ideally located on sought-after 34 Avenue NW. Situated on a spacious 50’ x 120’ lot, this charming property is just minutes from schools, public transportation, major roadways, the Bow River pathways, Bowness Park, the Farmers’ Market, shopping, and all amenities. Pride of ownership is evident throughout this lovingly cared-for home. The bright and inviting main level features beautifully refinished hardwood flooring, fresh paint, and a spacious living room filled with natural light. The large kitchen offers refinished cabinetry, newer appliances, abundant counter and cabinet space, room for a dining table, and windows overlooking the backyard. Patio doors lead to the composite deck, creating the perfect space to relax or entertain while enjoying the private backyard oasis. Two generously sized bedrooms and a full bathroom complete the main level. The fully developed lower level features a separate rear entrance and offers two spacious bedrooms including walk-in closet, a large laundry room with ample space to add a second bathroom, and a generous utility/storage room, providing excellent flexibility and future development potential. The private, fully fenced backyard is a true highlight, offering mature landscaping, plenty of room for children, pets, gardening, or entertaining, along with a single detached garage and an abundance of outdoor space to enjoy. Numerous updates have been completed over the years, including a 50-year fiberglass asphalt shingle roof, fascia and soffits, R-40 attic insulation (2009), hot water tank (2009), refinished hardwood flooring, updated windows (early 2000s), updated electrical, refinished kitchen cabinetry, newer appliances, and fresh paint throughout. Whether you’re a first-time buyer, investor, or looking for a property with outstanding future redevelopment potential, this is a rare opportunity to own a beautifully maintained home on a large lot in one of Calgary’s most sought-after communities. Move-in ready and showing exceptional pride of ownership, this home is truly a must-see!
For sale
C$599,900
8335 N 34th Ave NW, Calgary, AB T3B 1R1
4beds
861sqft
Single Family Residence
Built in 1953
6,098 Square Feet Lot
$-- Zestimate®
C$696/sqft
C$-- HOA
What's special
Beautifully refinished hardwood flooringFresh paintLarge kitchenRefinished cabinetryNewer appliancesWindows overlooking the backyardPrivate backyard oasis
- 10 hours |
- 6 |
- 0 |
Zillow last checked:
Listing updated:
Listed by:
Amanda Petersen, Associate,
Re/Max Real Estate (Mountain View)
Source: courtesy of Pillar9 System,MLS®#: A2335007 Originating MLS®#: Calgary
Originating MLS®#: CalgaryFacts & features
Interior
Bedrooms & bathrooms
- Bedrooms: 4
- Bathrooms: 1
- Full bathrooms: 1
Other
- Level: Main
- Dimensions: 11`7" x 11`3"
Bedroom
- Level: Main
- Dimensions: 9`11" x 11`7"
Bedroom
- Level: Lower
- Dimensions: 12`0" x 13`1"
Bedroom
- Level: Lower
- Dimensions: 12`0" x 11`7"
Other
- Level: Main
- Dimensions: 4`11" x 7`11"
Dining room
- Level: Main
- Dimensions: 11`6" x 6`1"
Other
- Level: Lower
- Dimensions: 11`9" x 15`6"
Kitchen
- Level: Main
- Dimensions: 11`7" x 11`4"
Laundry
- Level: Lower
- Dimensions: 11`7" x 10`6"
Living room
- Level: Main
- Dimensions: 13`6" x 19`3"
Heating
- Forced Air, Natural Gas
Cooling
- None
Appliances
- Included: Electric Stove, Garage Control(s), Range Hood, Refrigerator
- Laundry: In Basement
Features
- See Remarks, Separate Entrance, Storage, Walk-In Closet(s)
- Flooring: Carpet, Hardwood, Tile
- Windows: Window Coverings
- Basement: Full
- Has fireplace: No
Interior area
- Total interior livable area: 861.55 sqft
- Finished area above ground: 861
- Finished area below ground: 788
Property
Parking
- Total spaces: 4
- Parking features: Additional Parking, Alley Access, Garage Door Opener, Garage Faces Rear, Off Street, Oversized, RV Access/Parking, Single Garage Detached
- Garage spaces: 1
- Has uncovered spaces: Yes
Features
- Levels: One
- Stories: 1
- Patio & porch: Deck, Patio
- Exterior features: Garden, Other, Private Entrance, Private Yard, Storage
- Pool features: Community
- Fencing: Fenced
- Frontage length: 15.26M 50`1"
Lot
- Size: 6,098 Square Feet
- Features: Back Lane, Back Yard, Front Yard, Fruit Trees/Shrub(s), Landscaped, Lawn, Level, Private
Details
- Parcel number: 112074489
- Zoning: R-CG
Construction
Type & style
- Home type: SingleFamily
- Architectural style: Bungalow
- Property subtype: Single Family Residence
Materials
- Stucco, Wood Frame, Wood Siding
- Foundation: ICF Block
- Roof: Asphalt Shingle
Condition
- New construction: No
- Year built: 1953
Community & HOA
Community
- Features: Other, Park, Playground, Sidewalks, Street Lights, Tennis Court(s)
- Subdivision: Bowness
HOA
- Has HOA: No
Location
- Region: Calgary
Financial & listing details
- Price per square foot: C$696/sqft
- Date on market: 8/5/2026
- Inclusions: Sink in laundry room
A
Amanda Petersen, Associate
(403) 247-5171
By pressing Contact Agent, you agree that the real estate professional identified above may call/text you about your search, which may involve use of automated means and pre-recorded/artificial voices. You don't need to consent as a condition of buying any property, goods, or services. Message/data rates may apply. You also agree to our Terms of Use. Zillow does not endorse any real estate professionals. We may share information about your recent and future site activity with your agent to help them understand what you're looking for in a home.
Price history
Price history is unavailable.
Public tax history
Tax history is unavailable.
Climate risks
Neighborhood: Bowness
Nearby schools
GreatSchools rating
No schools nearby
We couldn't find any schools near this home.
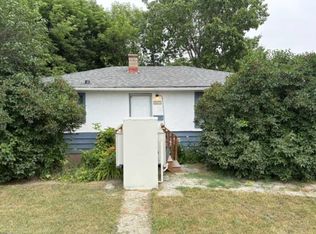
- C$560,0002 bd1 ba864 sqft8348 S Bowness Rd NW, Calgary, AB T3B0H6For Sale
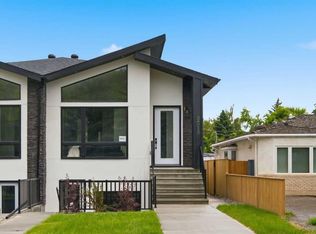
- C$779,9004 bd3 ba933 sqft8518 SW 33rd Ave NW, Calgary, AB T3B1K5New Construction
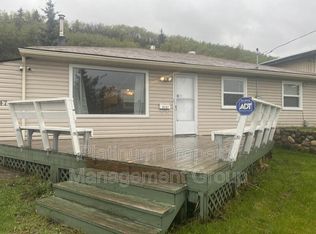
- C$--3 bd1 ba982 sqft8147 33rd Ave NW, Calgary, AB T3B1L5Off Market
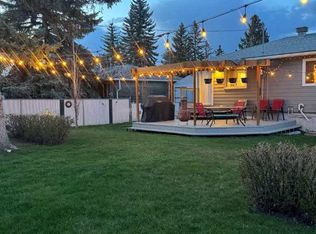
- C$759,0004 bd1 ba878 sqft8303 NE Bowglen Rd NW, Calgary, AB T3B2T1For Sale
- C$--1 bd1 ba-- sqft4805 81st St NW, Calgary, AB T3B2P4Off Market
- C$269,9003 bd1 ba1k sqft8112 N 36th Ave NW #14, Calgary, AB T3B3P3For Sale
- C$--3 bd1 ba-- sqft8112 36th Ave NW #1, Calgary, AB T3B3P3Off Market
- C$--3 bd1 ba900 sqft8112 36th Ave NW, Calgary, AB T3B3P3Off Market
Similar homes
- C$599,9004 bd2 ba1k sqft7615 N 36th Ave NW, Calgary, AB T3B 1V2For Sale
 MLS ID #A2308209, Enzo Dipietro, Associate, Re/Max House Of Real Estate. courtesy of Pillar9 System
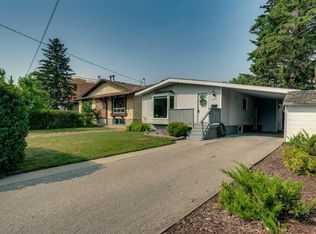
 - C$604,9003 bd2 ba1k sqft7609 N 36th Ave NW, Calgary, AB T3B 1V2For Sale
 MLS ID #A2320181, Richard Zywotkiewicz, Associate, First Place Realty. courtesy of Pillar9 System
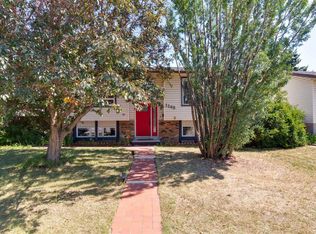
 - C$649,9004 bd2 ba1.1k sqft6608 S Bowwood Dr NW, Calgary, AB T3B 2G9For Sale
 MLS ID #A2330749, David Johnston, Associate, Re/Max First. courtesy of Pillar9 System
 - C$649,9004 bd2 ba963 sqft1208 SW Ranchlands Blvd NW, Calgary, AB T3G 1G5For Sale
 MLS ID #A2333388, Jeff Ackerman, Associate, Re/Max Real Estate (Mountain View). courtesy of Pillar9 System
 - C$759,0004 bd1 ba878 sqft8303 NE Bowglen Rd NW, Calgary, AB T3B 2T1For SaleMLS ID #A2310221, Steven Bergeson, Associate, Real Broker. courtesy of Pillar9 System
- C$599,9004 bd2 ba884 sqft60 SW Fairview Cres SE, Calgary, AB T2H 0Z6For SaleMLS ID #A2334327, Gregory Dudar, Associate, Cir Realty. courtesy of Pillar9 System
- C$529,9004 bd2 ba1k sqft7341 SE 36th Ave NW, Calgary, AB T3B 1V1For SaleMLS ID #A2333288, Samuel Coyne, Associate, Exp Realty. courtesy of Pillar9 System
- C$529,9004 bd2 ba1k sqft7343 S 36th Ave NW, Calgary, AB T3B 1V1For SaleMLS ID #A2333323, Samuel Coyne, Associate, Exp Realty. courtesy of Pillar9 System
- C$599,9004 bd2 ba1k sqft1 N Thorncliffe Cres NW, Calgary, AB T2K 3A9For SaleMLS ID #A2330898, Lynda Holloway-Kisil, Associate, Re/Max First. courtesy of Pillar9 System
- C$725,0003 bd2 ba1.2k sqft111 NE Coachwood Cres SW, Calgary, AB T3H 1C2For SaleMLS ID #A2335109, Adrienne Mcgarvey, Associate, 2% Realty. courtesy of Pillar9 System
- C$615,0003 bd2 ba1.1k sqft8432 W Elbow Dr SW, Calgary, AB T2V 1K7For SaleMLS ID #A2333918, Ryan Jacques, Associate, Re/Max First. courtesy of Pillar9 System
- C$629,0004 bd4 ba1.2k sqft212 S Pinetree Pl NE, Calgary, AB T1Y 1M2For SaleMLS ID #A2330861, Khaled El Rafih, Associate, Lpt Realty. courtesy of Pillar9 System
- C$589,7506 bd3 ba1.1k sqft7828 W 10th St NW, Calgary, AB T2K 1H6For SaleMLS ID #A2332474, Dave Nicholson, Broker, Re/Max House Of Real Estate. courtesy of Pillar9 System
- C$579,9004 bd2 ba1k sqft5008 W 2nd St NW, Calgary, AB T2K 0Z3For SaleMLS ID #A2321273, Tommy Nguyen, Associate, Exp Realty. courtesy of Pillar9 System
- C$585,0004 bd1 ba959 sqft617 N 17th Ave NE, Calgary, AB T2E 1M4For SaleMLS ID #A2307826, Phil Lepage, Associate, Re/Max Realty Professionals. courtesy of Pillar9 System
- C$634,9005 bd2 ba1k sqft5919 E Thornton Rd NW, Calgary, AB T2K 3C3For SaleMLS ID #A2329511, Kevin French, Associate, Charles. courtesy of Pillar9 System
- C$599,0003 bd2 ba806 sqft129 N 18th Ave NW, Calgary, AB T2M 0S9For SaleMLS ID #A2316925, Gs Mann, Associate, Remax Innovations. courtesy of Pillar9 System
- C$678,0003 bd1 ba1.1k sqft35 N Collingwood Pl NW, Calgary, AB T2L 0R1For SaleMLS ID #A2333112, Jessica Chan, Broker, Jessica Chan Real Estate & Management Inc.. courtesy of Pillar9 System
- C$519,9004 bd3 ba1k sqft27 NE Dovercrest Way SE, Calgary, AB T2B 1X1For SaleMLS ID #A2333265, Brett Mote, Associate, Maxwell Capital Realty. courtesy of Pillar9 System
- C$579,9004 bd2 ba1k sqft6119 N Blackthorn Cres NE, Calgary, AB T2K 3X5For SaleMLS ID #A2319934, Paul Moyer, Associate, Real Broker. courtesy of Pillar9 System
