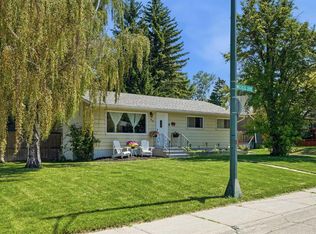
*** OPEN HOUSE SATURDAY 8 AUGUST 1PM TO 3PM*** Immediate possession available! This thoughtfully updated 3-bedroom, 2-bathroom detached property offers bungalow single level living with convenient attached double garage and additional living space below. *** Situated on a large corner lot with a sunny southwest-facing backyard, this home offers something that's becoming increasingly difficult to find, generous outdoor space surrounded by mature landscaping and towering fir trees that give Coach Hill its signature mountain-inspired feel. *** Step inside to a bright and welcoming main level where VAULTED CEILINGS, large windows, and HARDWOOD FLOORS throughout the main living areas create an open and inviting atmosphere. The spacious living room is anchored by a cozy GAS FIREPLACE, making it the perfect place to gather with family and friends. The updated kitchen features QUARTZ COUNTERS, ample cabinetry, and plenty of workspace for everyday living and entertaining *** The main floor primary bedroom includes double closets and a private ensuite bathroom, while two additional bedrooms and a full family bathroom complete the upper level. *** The fully developed lower level provides outstanding flexibility with a cozy family room, a versatile den or home office that could easily serve as a guest room or be adapted into a fourth bedroom (subject to any required approvals), plus a dedicated laundry and storage area. *** Outside, enjoy summer evenings on the raised deck overlooking the private backyard. The oversized corner lot offers endless possibilities for gardening, play space, entertaining, or simply enjoying the privacy that mature communities are known for. And a large attached double garage, plus driveway parking completes the package. *** With parks, pathways, amenities, and transit on your doorstep, and access to top Calgary schools. Plus shopping, restaurants, and entertainment close by, this is West Calgary living at its best. Book your showing today and find out why this could be the smart move for you!
For sale
C$725,000
111 NE Coachwood Cres SW, Calgary, AB T3H 1C2
3beds
1,219sqft
Single Family Residence
Built in 1978
5,662 Square Feet Lot
$-- Zestimate®
C$595/sqft
C$-- HOA
What's special
Bungalow single level livingConvenient attached double garageLarge corner lotSunny southwest-facing backyardVaulted ceilingsLarge windowsCozy gas fireplace
- 2 hours |
- 27 |
- 0 |
Zillow last checked:
Listing updated:
Listed by:
Adrienne Mcgarvey, Associate,
2% Realty
Source: courtesy of Pillar9 System,MLS®#: A2335109 Originating MLS®#: Calgary
Originating MLS®#: CalgaryFacts & features
Interior
Bedrooms & bathrooms
- Bedrooms: 3
- Bathrooms: 2
- Full bathrooms: 2
Other
- Level: Main
- Dimensions: 13`5" x 10`3"
Bedroom
- Level: Main
- Dimensions: 11`10" x 9`3"
Bedroom
- Level: Main
- Dimensions: 11`10" x 9`6"
Other
- Level: Main
- Dimensions: 5`2" x 8`6"
Other
- Level: Main
- Dimensions: 7`8" x 8`6"
Den
- Level: Basement
- Dimensions: 11`5" x 9`0"
Dining room
- Level: Main
- Dimensions: 10`0" x 9`9"
Family room
- Level: Basement
- Dimensions: 18`7" x 16`6"
Kitchen
- Level: Main
- Dimensions: 12`6" x 9`7"
Living room
- Level: Main
- Dimensions: 19`7" x 12`2"
Heating
- Forced Air, Natural Gas
Cooling
- None
Appliances
- Included: Dishwasher, Dryer, Electric Range, Garage Control(s), Microwave Hood Fan, Refrigerator, Washer
- Laundry: In Basement, Laundry Room
Features
- Ceiling Fan(s), Quartz Counters
- Flooring: Carpet, Ceramic Tile, Hardwood
- Windows: Vinyl Windows, Window Coverings
- Basement: Partial
- Number of fireplaces: 1
- Fireplace features: Gas, Living Room
Interior area
- Total interior livable area: 1,219 sqft
Video & virtual tour
Property
Parking
- Total spaces: 4
- Parking features: Double Garage Attached, Driveway
- Attached garage spaces: 2
- Has uncovered spaces: Yes
Features
- Levels: One,Bi-Level
- Stories: 1
- Patio & porch: Deck
- Exterior features: Private Yard
- Fencing: Fenced
- Frontage length: 12.22M 40`1"
Lot
- Size: 5,662 Square Feet
- Features: Back Lane, Back Yard, Corner Lot, Front Yard, Sloped, Treed
Details
- Additional structures: Shed(s)
- Parcel number: 112008951
- Zoning: R-CG
Construction
Type & style
- Home type: SingleFamily
- Property subtype: Single Family Residence
Materials
- Cedar, Wood Frame
- Foundation: Concrete Perimeter
- Roof: Asphalt Shingle
Condition
- New construction: No
- Year built: 1978
Community & HOA
Community
- Features: Park, Playground, Sidewalks, Street Lights, Tennis Court(s)
- Subdivision: Coach Hill
HOA
- Has HOA: No
Location
- Region: Calgary
Financial & listing details
- Price per square foot: C$595/sqft
- Date on market: 8/6/2026
- Inclusions: N/A
A
Adrienne Mcgarvey, Associate
(403) 801-2012
By pressing Contact Agent, you agree that the real estate professional identified above may call/text you about your search, which may involve use of automated means and pre-recorded/artificial voices. You don't need to consent as a condition of buying any property, goods, or services. Message/data rates may apply. You also agree to our Terms of Use. Zillow does not endorse any real estate professionals. We may share information about your recent and future site activity with your agent to help them understand what you're looking for in a home.
Price history
Price history is unavailable.
Public tax history
Tax history is unavailable.
Climate risks
Neighborhood: Coach Hill
Nearby schools
GreatSchools rating
No schools nearby
We couldn't find any schools near this home.
- C$462,9004 bd2 ba995 sqft6437 NW Coach Hill Rd SW, Calgary, AB T3H1B5For Sale

- C$--2 bd1 ba850 sqft6400 Coach Hill Rd SW UNIT 333333, Calgary, AB T3H1B8Off Market
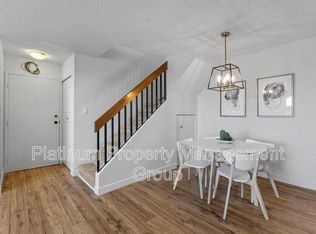
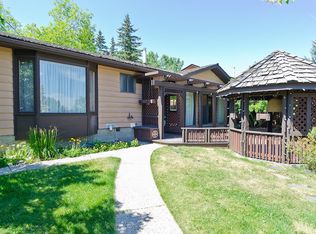
- C$--5 bd3 ba-- sqft740 Coach Bluff Cres SW, Calgary, AB T3H1A8Off Market
- C$179,9001 bd1 ba642 sqft6400 N Coach Hill Rd SW #722, Calgary, AB T3H1B8For Sale

- C$189,0002 bd1 ba864 sqft6400 N Coach Hill Rd SW #522, Calgary, AB T3H1B8For Sale
- C$335,0003 bd2 ba1.1k sqft829 S Coach Bluff Cres SW #1101, Calgary, AB T3H1B1For Sale
- C$--3 bd1 ba1k sqft829 Coach Bluff Cres SW #502, Calgary, AB T3H1B1Off Market
- C$--3 bd1 ba1k sqft829 Coach Bluff Cres SW #820467121, Calgary, AB T3H1B1Off Market
Similar homes
- C$799,9003 bd2 ba1.1k sqft5467 S Dalrymple Cres NW, Calgary, AB T3A 1R4For Sale
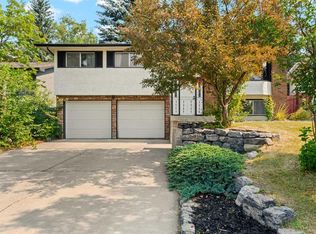 MLS ID #A2333838, Dawn Lashmar, Associate, Cir Realty. courtesy of Pillar9 System
 - C$649,9004 bd2 ba963 sqft1208 SW Ranchlands Blvd NW, Calgary, AB T3G 1G5For Sale
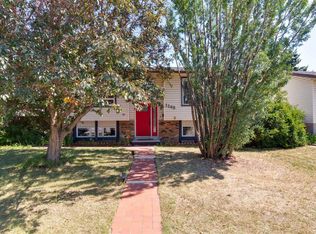 MLS ID #A2333388, Jeff Ackerman, Associate, Re/Max Real Estate (Mountain View). courtesy of Pillar9 System
 - C$719,0004 bd2 ba928 sqft96 W Waterloo Dr SW, Calgary, AB T3C 3G3For Sale
 MLS ID #A2329613, Amy Caughlin, Associate, Charles. courtesy of Pillar9 System
 - C$730,0003 bd2 ba1.2k sqft15 NE Southdale Bay SW, Calgary, AB T2W 1W1For Sale
 MLS ID #A2331756, Dusko Sremac, Associate, Real Broker. courtesy of Pillar9 System
 - C$599,9004 bd1 ba861 sqft8335 N 34th Ave NW, Calgary, AB T3B 1R1For SaleMLS ID #A2335007, Amanda Petersen, Associate, Re/Max Real Estate (Mountain View). courtesy of Pillar9 System
- C$749,9005 bd3 ba1.1k sqft624 SE Sherman Ave SW, Calgary, AB T2W 0N2For SaleMLS ID #A2334036, Mike Contini, Associate, Maxwell Canyon Creek. courtesy of Pillar9 System
- C$649,9004 bd2 ba1.1k sqft6608 S Bowwood Dr NW, Calgary, AB T3B 2G9For SaleMLS ID #A2330749, David Johnston, Associate, Re/Max First. courtesy of Pillar9 System
- C$749,9004 bd2 ba1k sqft2828 W 45th St SW, Calgary, AB T3E 3T4For SaleMLS ID #A2329482, Tanya Eklund, Associate, Re/Max First. courtesy of Pillar9 System
- C$678,0003 bd1 ba1.1k sqft35 N Collingwood Pl NW, Calgary, AB T2L 0R1For SaleMLS ID #A2333112, Jessica Chan, Broker, Jessica Chan Real Estate & Management Inc.. courtesy of Pillar9 System
- C$759,9004 bd4 ba1.1k sqft4819 E Vanguard Rd NW, Calgary, AB T3A 0R5For SaleMLS ID #A2325600, Diana Dai, Associate, Grand Realty. courtesy of Pillar9 System
- C$849,9005 bd4 ba1.6k sqft5008 S Valiant Dr NW, Calgary, AB T3A 0Y5For SaleMLS ID #A2332704, Nika Jagulakova, Associate, The Real Estate District. courtesy of Pillar9 System
- C$775,0005 bd3 ba1.3k sqft7304 S Silver Springs Rd NW, Calgary, AB T3B 4E6For SaleMLS ID #A2318435, Kathy Thirsk, Associate, Re/Max First. courtesy of Pillar9 System
- C$735,0004 bd2 ba1.1k sqft436 S Attica Dr SE, Calgary, AB T2H 1P6For SaleMLS ID #A2331693, Jamie Newton, Associate, Re/Max First. courtesy of Pillar9 System
- C$675,0002 bd2 ba1k sqft245 N 21st Ave NW, Calgary, AB T2M 1J4For SaleMLS ID #A2316930, Rebecca Chamberlain, Associate, Real Broker. courtesy of Pillar9 System
- C$794,9003 bd2 ba1.3k sqft1801 E 2nd St NW, Calgary, AB T2M 2W5For SaleMLS ID #A2331127, Amy Settle, Associate, Real Broker. courtesy of Pillar9 System
- C$759,0004 bd1 ba878 sqft8303 NE Bowglen Rd NW, Calgary, AB T3B 2T1For SaleMLS ID #A2310221, Steven Bergeson, Associate, Real Broker. courtesy of Pillar9 System
- C$659,0003 bd3 ba1.7k sqft151 N Ranchview Pl NW, Calgary, AB T3G 1H7For SaleMLS ID #A2323408, Sylvia Wong, Associate, Evertrust Realty. courtesy of Pillar9 System
- C$829,9005 bd3 ba1.1k sqft6452 E Silver Springs Way NW, Calgary, AB T3B 3G2For SaleMLS ID #A2331451, Jim Hyslop, Associate Broker, Re/Max Realty Professionals. courtesy of Pillar9 System
- C$715,0004 bd2 ba1.2k sqft241 E Allan Cres SE, Calgary, AB T2J 0T3For SaleMLS ID #A2330621, Amanda Hancock, Associate, Re/Max First. courtesy of Pillar9 System
- C$789,9003 bd4 ba1.3k sqft5532 NW Forand St SW, Calgary, AB T3E 7S6For SaleMLS ID #A2332203, Cindy Cheng, Associate, Century 21 Bravo Realty. courtesy of Pillar9 System
