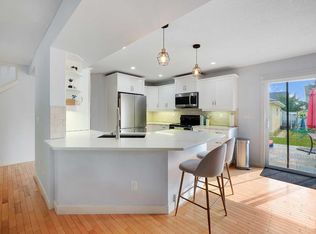
Welcome to 5532 Forand Street SW, an exceptional family home in the highly sought-after community of Garrison Green, where timeless character meets modern comfort. Beautifully maintained and thoughtfully updated over the years, this 3-bedroom, 3.5-bathroom home offers the perfect blend of style, functionality, and peace of mind, making it truly move-in ready. From the moment you arrive, you'll appreciate the inviting curb appeal and welcoming front porch overlooking one of Calgary's most desirable neighbourhoods. Inside, the bright and functional floor plan is filled with natural light and designed for everyday living. The spacious living room is anchored by a cozy gas fireplace, while the open-concept kitchen and dining area create the perfect space for entertaining family and friends. The kitchen has been tastefully refreshed with professionally repainted cabinetry (2022) and stunning Calcutta quartz countertops (2023), creating a timeless and elegant space. Recent stainless steel appliances (2025), including the refrigerator, dishwasher, and microwave, complete the kitchen with modern convenience and style. Upstairs, you'll find three generous bedrooms, including a spacious primary retreat featuring a walk-in closet and private ensuite. The fully developed basement offers an office space, full bathroom, and a versatile recreation space ideal for a media room, home gym, or a children's playroom. This home has seen numerous significant capital improvements that provide exceptional value for the next owner, including central air conditioning (2020), new shingles (2021), a new storage shed (2024), and a new fence (2026), allowing you to move in with confidence knowing the major updates have already been completed. Step outside into the beautifully maintained backyard—an ideal space for summer barbecues, relaxing evenings, or watching the kids play—with the added convenience of a double detached garage and rear lane access. Perfectly located within walking distance to parks, playgrounds, and scenic pathways, and just minutes from Mount Royal University, excellent schools, shopping, restaurants, and major commuter routes including Crowchild Trail and Glenmore Trail, Garrison Green remains one of Calgary's most desirable communities for families and professionals alike. Offering an exceptional location, extensive updates, and timeless appeal, 5532 Forand Street SW is a rare opportunity to own a beautifully maintained home in one of Calgary's premier inner-city neighbourhoods. Schedule your private showing today.
For sale
C$789,900
5532 NW Forand St SW, Calgary, AB T3E 7S6
3beds
1,306sqft
Single Family Residence
Built in 2006
3,920 Square Feet Lot
$-- Zestimate®
C$605/sqft
C$-- HOA
What's special
Inviting curb appealWelcoming front porchFilled with natural lightCozy gas fireplaceRecent stainless steel appliancesThree generous bedroomsSpacious primary retreat
- 1 day |
- 33 |
- 2 |
Zillow last checked:
Listing updated:
Listed by:
Cindy Cheng, Associate,
Century 21 Bravo Realty
Source: courtesy of Pillar9 System,MLS®#: A2332203 Originating MLS®#: Calgary
Originating MLS®#: CalgaryFacts & features
Interior
Bedrooms & bathrooms
- Bedrooms: 3
- Bathrooms: 4
- Full bathrooms: 3
- 1/2 bathrooms: 1
Bedroom
- Level: Main
- Dimensions: 9`6" x 8`3"
Bedroom
- Level: Main
- Dimensions: 7`2" x 11`7"
Other
- Level: Upper
- Dimensions: 13`0" x 11`7"
Other
- Level: Main
- Dimensions: 5`2" x 4`5"
Other
- Level: Upper
- Dimensions: 5`6" x 7`4"
Other
- Level: Basement
- Dimensions: 5`5" x 6`6"
Other
- Level: Upper
- Dimensions: 11`10" x 5`9"
Dining room
- Level: Main
- Dimensions: 9`6" x 12`1"
Game room
- Level: Basement
- Dimensions: 24`0" x 15`2"
Kitchen
- Level: Main
- Dimensions: 12`6" x 12`1"
Laundry
- Level: Basement
- Dimensions: 9`7" x 11`2"
Living room
- Level: Main
- Dimensions: 22`0" x 11`7"
Office
- Level: Basement
- Dimensions: 8`0" x 11`0"
Walk in closet
- Level: Upper
- Dimensions: 8`8" x 6`4"
Heating
- Forced Air
Cooling
- Central Air
Appliances
- Included: Dishwasher, Electric Cooktop, Garage Control(s), Garburator, Microwave Hood Fan, Refrigerator, Washer/Dryer
- Laundry: In Basement
Features
- Built-in Features, Laminate Counters, No Smoking Home, Open Floorplan, Quartz Counters, Recessed Lighting, Separate Entrance, Walk-In Closet(s), Wet Bar
- Flooring: Carpet, Cork, Hardwood, Tile
- Windows: Window Coverings
- Basement: Full
- Number of fireplaces: 1
- Fireplace features: Gas
Interior area
- Total interior livable area: 1,306 sqft
Video & virtual tour
Property
Parking
- Total spaces: 2
- Parking features: Double Garage Detached
- Garage spaces: 2
Features
- Levels: Two,2 Storey
- Stories: 1
- Patio & porch: Deck, Front Porch
- Exterior features: None
- Fencing: Fenced
- Frontage length: 10.85M 35`7"
Lot
- Size: 3,920 Square Feet
- Features: Back Lane, Back Yard, Front Yard
Details
- Parcel number: 112164646
- Zoning: R-CG
Construction
Type & style
- Home type: SingleFamily
- Property subtype: Single Family Residence
Materials
- Stucco, Wood Frame
- Foundation: Concrete Perimeter
- Roof: Asphalt Shingle
Condition
- New construction: No
- Year built: 2006
Community & HOA
Community
- Features: Park, Playground, Sidewalks, Street Lights
- Subdivision: Garrison Green
HOA
- Has HOA: No
Location
- Region: Calgary
Financial & listing details
- Price per square foot: C$605/sqft
- Date on market: 7/25/2026
- Inclusions: N/A
Cindy Cheng, Associate
Cindy Cheng, Associate
(403) 971-4939
By pressing Contact Agent, you agree that the real estate professional identified above may call/text you about your search, which may involve use of automated means and pre-recorded/artificial voices. You don't need to consent as a condition of buying any property, goods, or services. Message/data rates may apply. You also agree to our Terms of Use. Zillow does not endorse any real estate professionals. We may share information about your recent and future site activity with your agent to help them understand what you're looking for in a home.
Price history
Price history is unavailable.
Public tax history
Tax history is unavailable.
Climate risks
Neighborhood: Garrison Green
Nearby schools
GreatSchools rating
No schools nearby
We couldn't find any schools near this home.
- C$789,9003 bd4 ba1.3k sqft5532 Forand St SW, Calgary, AB T3E7S6For Sale
- C$--4 bd4 ba2.7k sqft2634 McLean Ave SW, Calgary, AB T3E1V2Off Market
- C$--2 bd3 ba-- sqft44 Mike Ralph Way SW, Calgary, AB T3E0H8Off Market
- C$--1 bd1 ba823 sqft46 Mike Ralph Way SW #46, Calgary, AB T3E0H8Off Market

- C$875,0004 bd3 ba1k sqft113 E Langton Dr SW, Calgary, AB T3E5G1For Sale
- C$1,049,9005 bd4 ba1.9k sqft2437 N 52nd Ave SW, Calgary, AB T3E1K4New Construction
- C$1,150,0005 bd4 ba1.4k sqft2403 N 54th Ave SW, Calgary, AB T3E1M2New Construction
- C$675,0004 bd3 ba1.1k sqft6031 N Lacombe Way SW, Calgary, AB T3E5T4For Sale
Similar homes
- C$789,9003 bd4 ba1.3k sqft5532 Forand St SW, Calgary, AB T3E 7S6For SaleCentury 21 Canada
- C$814,9004 bd4 ba1.5k sqft2622 W 24a St SW, Calgary, AB T3E 1W3For Sale
 MLS ID #A2331863, Michael Ferianec, Associate, Re/Max House Of Real Estate. courtesy of Pillar9 System
 - C$829,0003 bd3 ba1.1k sqft6108 W Lloyd Cres SW, Calgary, AB T3E 5V7For Sale
 MLS ID #A2325445, Rob Whitfield, Associate, Kic Realty. courtesy of Pillar9 System
 - C$735,0004 bd2 ba891 sqft1840 S 33rd Ave SW, Calgary, AB T2T 1Y9For Sale
 MLS ID #A2330753, Erika Dix, Associate, Cir Realty. courtesy of Pillar9 System
 - C$799,9004 bd4 ba1.4k sqft5406 21st St SW, Calgary, AB T3E 1S3For SaleCentury 21 Canada
- C$825,0003 bd4 ba1.9k sqft6 E Scarpe Dr SW #20, Calgary, AB T2T 6P2For SaleMLS ID #A2330411, Dan Stante, Associate, Real Broker. courtesy of Pillar9 System
- C$745,3953 bd3 ba1.4k sqft171 S Dieppe Dr SW, Calgary, AB T3E 8H6New ConstructionMLS ID #A2329484, Sam Hudson, Associate, Town Residential. courtesy of Pillar9 System
- C$759,9004 bd3 ba1.2k sqft6316 W Crowchild Trl SW, Calgary, AB T3E 5R5For SaleMLS ID #A2316243, Tomasz Samborski, Associate, Maxwell Capital Realty. courtesy of Pillar9 System
- C$775,0004 bd2 ba1k sqft2516 S 63rd Ave SW, Calgary, AB T3E 5J5For SaleMLS ID #A2324720, Travis Munroe, Broker, Nineteen 88 Real Estate. courtesy of Pillar9 System
- C$699,9004 bd2 ba1.1k sqft6312 W Elbow Dr SW, Calgary, AB T2V 1J5For SaleMLS ID #A2331739, Joe Viani, Associate, Remax Innovations. courtesy of Pillar9 System
- C$875,0004 bd3 ba1k sqft113 E Langton Dr SW, Calgary, AB T3E 5G1For SaleMLS ID #A2311291, Eric Boyd, Associate, Re/Max House Of Real Estate. courtesy of Pillar9 System
- C$675,0004 bd3 ba1.1k sqft6031 N Lacombe Way SW, Calgary, AB T3E 5T4For SaleMLS ID #A2318640, Michael Lazarowich, Associate, Unison Realty Group Ltd.. courtesy of Pillar9 System
- C$785,0004 bd4 ba1.7k sqft1629 N 29th Ave SW, Calgary, AB T2T 1M6For SaleMLS ID #A2327822, Michelle Gee, Associate, 2% Realty. courtesy of Pillar9 System
- C$799,9004 bd4 ba1.4k sqft5406 W 21st St SW, Calgary, AB T3E 1S3For SaleMLS ID #A2316097, Anna Lang, Associate, Century 21 Bamber Realty Ltd.. courtesy of Pillar9 System
- C$799,9004 bd3 ba1.3k sqft4940 W 45th St SW, Calgary, AB T3E 3W4New ConstructionMLS ID #A2318690, Nick Wood, Associate, Re/Max Complete Realty. courtesy of Pillar9 System
- C$784,0003 bd2 ba1.1k sqft3003 E 25th St SW, Calgary, AB T3E 1Y2For SaleMLS ID #A2308484, Daniel Kowall, Associate, Exp Realty. courtesy of Pillar9 System
- C$749,0003 bd2 ba1.1k sqft3112 S 34th Ave SW, Calgary, AB T3E 0Y9For SaleMLS ID #A2323508, Len T. Wong, Associate Broker, Re/Max Complete Realty. courtesy of Pillar9 System
- C$825,0005 bd4 ba1.5k sqft5636 W 37th St SW, Calgary, AB T3E 5M6For SaleMLS ID #A2306600, Thomas Calvert, Associate, Re/Max Landan Real Estate. courtesy of Pillar9 System
- C$795,0003 bd3 ba1.1k sqft2275 N Flanders Ave SW, Calgary, AB T2T 5K9For SaleMLS ID #A2313466, Sylvie Linteau, Associate, Re/Max Realty Professionals. courtesy of Pillar9 System
- C$800,0004 bd4 ba1.7k sqft631 N 51st Ave SW, Calgary, AB T2V 0A6For SaleMLS ID #A2321113, Trung Bien, Associate, Exp Realty. courtesy of Pillar9 System
