WEST BACKYARD | FULLY UPDATED | 4 BED + 3 BATH | INNER CITY LOCATION | Welcome to 113 Langton Drive SW, located in the heart of North Glenmore, one of Calgary’s most sought after SW inner city communities and just steps from some of the best community amenities you’ll find. This fully updated home is situated on a quiet low density street, formerly zoned R1, meaning there are very few multi family developments nearby. This home offers a functional layout with 4 bedrooms and 3 full bathrooms, perfect for families or anyone looking for a move in ready bungalow in a prime SW location. The main floor features hardwood flooring throughout and is flooded with natural light through the large front window and open concept layout. The sizeable kitchen features stainless steel appliances, quartz counters throughout, a breakfast bar, and plenty of built in storage and cabinetry, flowing seamlessly into the spacious living and dining area, ideal for entertaining family and friends. The main level also includes a primary bedroom with a 3pc ensuite and large walk in closet, along with an additional bedroom and a second 4pc bathroom. The fully developed lower level includes a large living and family room, perfect for a kids’ play area or additional space for teenagers. You will also find a third bedroom and 4pc bathroom, along with what could be a fourth bedroom or a perfect home office or den space. The west facing backyard is ideal for enjoying summer evenings and features a brand new oversized composite deck, ideal for summer BBQs or relaxing in the sun with family and friends. The sod was redone last year, adding to the overall curb appeal. Inside, you will find a number of key updates including a brand new furnace in 2025, an updated hot water tank, washer and dryer replaced in 2023, and radon mitigation already completed for added peace of mind. Located just minutes from Rundle Academy, Lycée International French School, Sandy Beach, River Park off leash area, Glenmore Athletic Park and Aquatic Centre, as well as the trendy shopping and restaurants in Marda Loop, and only 10 minutes to downtown, this location truly checks all the boxes for convenience and lifestyle. Please reach out to book your private showing today, available just in time for summer.
For sale
C$850,000
113 E Langton Dr SW, Calgary, AB T3E 5G1
4beds
1,031sqft
Single Family Residence
Built in 1960
5,227 Square Feet Lot
$-- Zestimate®
C$824/sqft
C$-- HOA
What's special
Fully updated homeFunctional layoutHardwood flooring throughoutFlooded with natural lightLarge front windowOpen concept layoutSizeable kitchen
- 101 days
- 71
- 9
Zillow last checked:
Listing updated:
Listed by:
Eric Boyd, Associate,
Re/Max House Of Real Estate
Source: courtesy of Pillar9 System,MLS®#: A2311291 Originating MLS®#: Calgary
Originating MLS®#: CalgaryFacts & features
Interior
Bedrooms & bathrooms
- Bedrooms: 4
- Bathrooms: 3
- Full bathrooms: 3
Bedroom
- Level: Main
- Dimensions: 9`8" x 12`0"
Bedroom
- Level: Main
- Dimensions: 12`9" x 10`3"
Bedroom
- Level: Basement
- Dimensions: 9`11" x 14`1"
Bedroom
- Level: Basement
- Dimensions: 13`6" x 15`2"
Other
- Level: Main
Other
- Level: Basement
Other
- Level: Main
Game room
- Level: Basement
- Dimensions: 18`11" x 22`10"
Kitchen
- Level: Main
- Dimensions: 9`9" x 16`2"
Living room
- Level: Main
- Dimensions: 13`3" x 16`7"
Heating
- Forced Air, Natural Gas
Cooling
- None
Appliances
- Included: Dishwasher, Electric Stove, Microwave Hood Fan, Refrigerator, Washer/Dryer
- Laundry: In Basement
Features
- Breakfast Bar, Built-in Features, Closet Organizers, No Smoking Home, Open Floorplan, Quartz Counters, Storage
- Flooring: Carpet, Hardwood, Tile
- Windows: Vinyl Windows, Window Coverings
- Basement: Full
- Has fireplace: No
Interior area
- Total interior livable area: 1,031 sqft
- Finished area above ground: 1,031
- Finished area below ground: 853
Property
Parking
- Total spaces: 1
- Parking features: Single Garage Detached
- Garage spaces: 1
Features
- Levels: One
- Stories: 1
- Entry location: Ground
- Patio & porch: Deck, Front Porch
- Exterior features: Kennel, Lighting, Private Yard
- Pool features: Community
- Fencing: Fenced
- Frontage length: 15.24M 50`0"
Lot
- Size: 5,227 Square Feet
- Features: Back Lane, Back Yard, Front Yard, Landscaped, Rectangular Lot
Details
- Parcel number: 101340341
- Zoning: R-CG
Construction
Type & style
- Home type: SingleFamily
- Architectural style: Bungalow
- Property subtype: Single Family Residence
Materials
- Wood Frame
- Foundation: Concrete Perimeter
- Roof: Asphalt Shingle
Condition
- New construction: No
- Year built: 1960
Community & HOA
Community
- Features: Fishing, Golf, Park, Playground, Sidewalks, Street Lights, Tennis Court(s)
- Subdivision: North Glenmore Park
HOA
- Has HOA: No
Location
- Region: Calgary
Financial & listing details
- Price per square foot: C$824/sqft
- Date on market: 5/22/2026
- Date available: 09/23/2026
- Inclusions: N/A
Price history
Price history is unavailable.
Public tax history
Tax history is unavailable.
Climate risks
Neighborhood: North Glenmore Park
Nearby schools
GreatSchools rating
No schools nearby
We couldn't find any schools near this home.
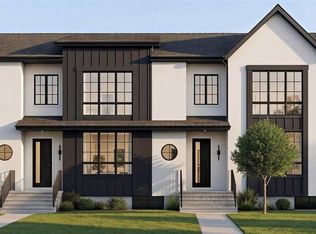
- C$1,150,0005 bd4 ba1.4k sqft2403 N 54th Ave SW, Calgary, AB T3E1M2New Construction
- C$--2 bd3 ba-- sqft44 Mike Ralph Way SW, Calgary, AB T3E0H8Off Market
- C$--1 bd1 ba823 sqft46 Mike Ralph Way SW #46, Calgary, AB T3E0H8Off Market

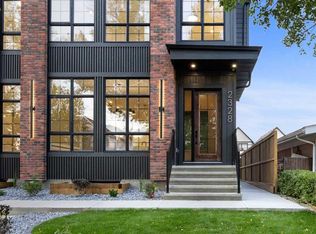
- C$1,249,0005 bd4 ba2k sqft2328 S 54th Ave SW, Calgary, AB T3E1M1New Construction
Similar homes
- C$849,9994 bd3 ba1.1k sqft10012 Willowview Rd SE, Calgary, AB T2J 1P4For Sale
 Century 21 Canada
 - C$750,0004 bd2 ba1k sqft2516 S 63rd Ave SW, Calgary, AB T3E 5J5For Sale
 MLS ID #A2324720, Travis Munroe, Broker, Nineteen 88 Real Estate. courtesy of Pillar9 System
 - C$824,9004 bd3 ba1.1k sqft30 W Gateway Dr SW, Calgary, AB T3E 4J7For Sale
 MLS ID #A2335825, Charlene Martindale, Associate, Exp Realty. courtesy of Pillar9 System
 - C$849,9005 bd2 ba985 sqft4936 W 45th St SW, Calgary, AB T3E 3W4For Sale
 MLS ID #A2289310, Ehtisham Butt, Associate, Real Estate Professionals Inc.. courtesy of Pillar9 System
