Outstanding location on a 50-ft lot just steps from North Glenmore Athletic Park, set on a mature tree-lined street surrounded by several newer builds with values approaching $3M. Great value (priced well below replacement cost!) This spacious home offers over 3,600+ sq.ft. of developed living space and was completely new from the ground up in 2007, featuring numerous upgrades beginning with the impressive grand entrance highlighted by soaring two-storey ceilings. Beautiful hardwood flooring spans the main and upper levels and complements the updated kitchen, which features newer quartz countertops, modern cabinetry, a large island with breakfast bar, and a walk-in pantry. The main floor also includes a large sunken living room, a bright and spacious dining nook, and a private office. The second level offers three well-sized bedrooms, a full bathroom, convenient upper-floor laundry, and an open flex area ideal for a study space or second office. The primary ensuite is designed for comfort with heated floors, a steam shower, large soaker tub, and double vanity. The lower level features a generous recreation or theatre room, a bathroom with heated floors, and a storage/utility room. Additional highlights include central air conditioning, two high-efficiency furnaces, solid core doors, updated shingles (2022), a pressure-treated wood fence and gates (2024), and a poured concrete patio with space to accommodate a 42-ft RV. The property also includes a hot tub and a heated garage equipped with a 50-amp hookup suitable for EV charging. Perfectly located near River Park and Marda Loop with easy access to premier schools, boutique shops, dining, golf, and extensive pathway systems, this home offers a rare opportunity to enjoy luxury living in one of Calgary’s most desirable neighborhood's. Vendor financing options available
For sale
C$1,524,900
38 S Lissington Dr SW, Calgary, AB T3E 5E1
3beds
2,639sqft
Single Family Residence
Built in 2007
6,098 Square Feet Lot
$-- Zestimate®
C$578/sqft
C$-- HOA
What's special
- 32 days
- 31
- 7
Zillow last checked:
Listing updated:
Listed by:
Daniel Weiner, Associate,
Re/Max Realty Professionals
Source: courtesy of Pillar9 System,MLS®#: A2345773 Originating MLS®#: Calgary
Originating MLS®#: CalgaryFacts & features
Interior
Bedrooms & bathrooms
- Bedrooms: 3
- Bathrooms: 4
- Full bathrooms: 3
- 1/2 bathrooms: 1
Other
- Level: Upper
- Dimensions: 15`7" x 19`0"
Bedroom
- Level: Upper
- Dimensions: 14`11" x 11`0"
Bedroom
- Level: Upper
- Dimensions: 11`0" x 17`2"
Other
- Level: Basement
- Dimensions: 6`6" x 6`3"
Other
- Level: Upper
- Dimensions: 10`3" x 5`8"
Other
- Level: Main
- Dimensions: 6`4" x 3`3"
Other
- Level: Upper
- Dimensions: 10`4" x 11`11"
Den
- Level: Upper
- Dimensions: 11`5" x 9`11"
Den
- Level: Main
- Dimensions: 7`7" x 9`0"
Dining room
- Level: Main
- Dimensions: 13`2" x 16`8"
Foyer
- Level: Main
- Dimensions: 5`2" x 9`9"
Other
- Level: Basement
- Dimensions: 9`8" x 11`8"
Other
- Level: Basement
- Dimensions: 17`10" x 4`7"
Game room
- Level: Basement
- Dimensions: 38`3" x 19`1"
Kitchen
- Level: Main
- Dimensions: 12`0" x 12`5"
Living room
- Level: Main
- Dimensions: 14`6" x 18`11"
Heating
- Forced Air
Cooling
- Central Air
Appliances
- Included: Dishwasher, Garage Control(s), Gas Stove, Microwave, Range Hood, Refrigerator, Washer/Dryer, Washer/Dryer Stacked
- Laundry: In Basement, Multiple Locations, See Remarks, Upper Level
Features
- Breakfast Bar, Double Vanity, See Remarks, Soaking Tub, Storage, Walk-In Closet(s)
- Flooring: Carpet, Hardwood, Slate
- Windows: Window Coverings
- Basement: Partial
- Number of fireplaces: 1
- Fireplace features: Gas
Interior area
- Total interior livable area: 2,639 sqft
- Finished area above ground: 2,639
- Finished area below ground: 982
Property
Parking
- Total spaces: 4
- Parking features: Double Garage Detached, Oversized, RV Access/Parking
- Garage spaces: 2
Features
- Levels: Two,2 Storey
- Stories: 1
- Patio & porch: Deck
- Exterior features: Private Yard
- Fencing: Fenced
- Frontage length: 15.24M 50`0"
Lot
- Size: 6,098 Square Feet
- Features: Back Lane, Back Yard
Details
- Parcel number: 112659730
- Zoning: R-CG
Construction
Type & style
- Home type: SingleFamily
- Property subtype: Single Family Residence
Materials
- Stone, Stucco, Wood Frame
- Foundation: Concrete Perimeter
- Roof: Asphalt Shingle
Condition
- New construction: No
- Year built: 2007
Community & HOA
Community
- Features: Golf, Park, Playground
- Subdivision: North Glenmore Park
HOA
- Has HOA: No
Location
- Region: Calgary
Financial & listing details
- Price per square foot: C$578/sqft
- Date on market: 9/16/2026
- Inclusions: 4 White Cabinets, TVs with Sound System, Dark Brown Armoire in Primary Bedroom
Price history
Price history is unavailable.
Public tax history
Tax history is unavailable.
Climate risks
Neighborhood: North Glenmore Park
Nearby schools
GreatSchools rating
No schools nearby
We couldn't find any schools near this home.



Similar homes
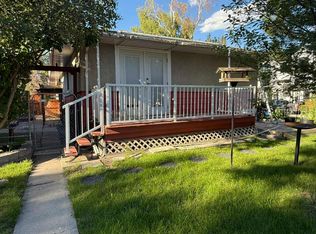
- C$1,399,0006 bd5 ba3.1k sqft5 NE Mary Dover Dr SW, Calgary, AB T3E 7A4For Sale
 MLS ID #A2352316, Yang Shi, Broker, Trustpro Realty. courtesy of Pillar9 System
 - C$1,550,0004 bd4 ba2.4k sqft216 E Lake Erie Pl SE, Calgary, AB T2J 2L5For Sale
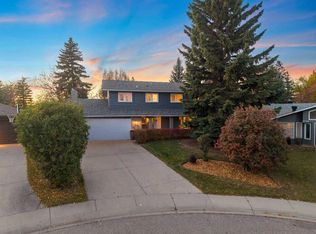 MLS ID #A2352053, Jamie Newton, Associate, Re/Max First. courtesy of Pillar9 System
 - C$1,499,9004 bd4 ba3.3k sqft223 Pump Hill Cres N, Calgary, AB T2V 4L9For Sale
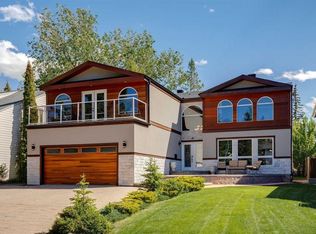 MLS ID #A2338930, Ken Rigel, Associate, Exp Realty. courtesy of Pillar9 System
 - C$1,124,9004 bd4 ba2k sqft4649 E 20th St SW, Calgary, AB T2T 6G4For Sale
 MLS ID #A2345185, Ben Knopp, Associate, Charles. courtesy of Pillar9 System
